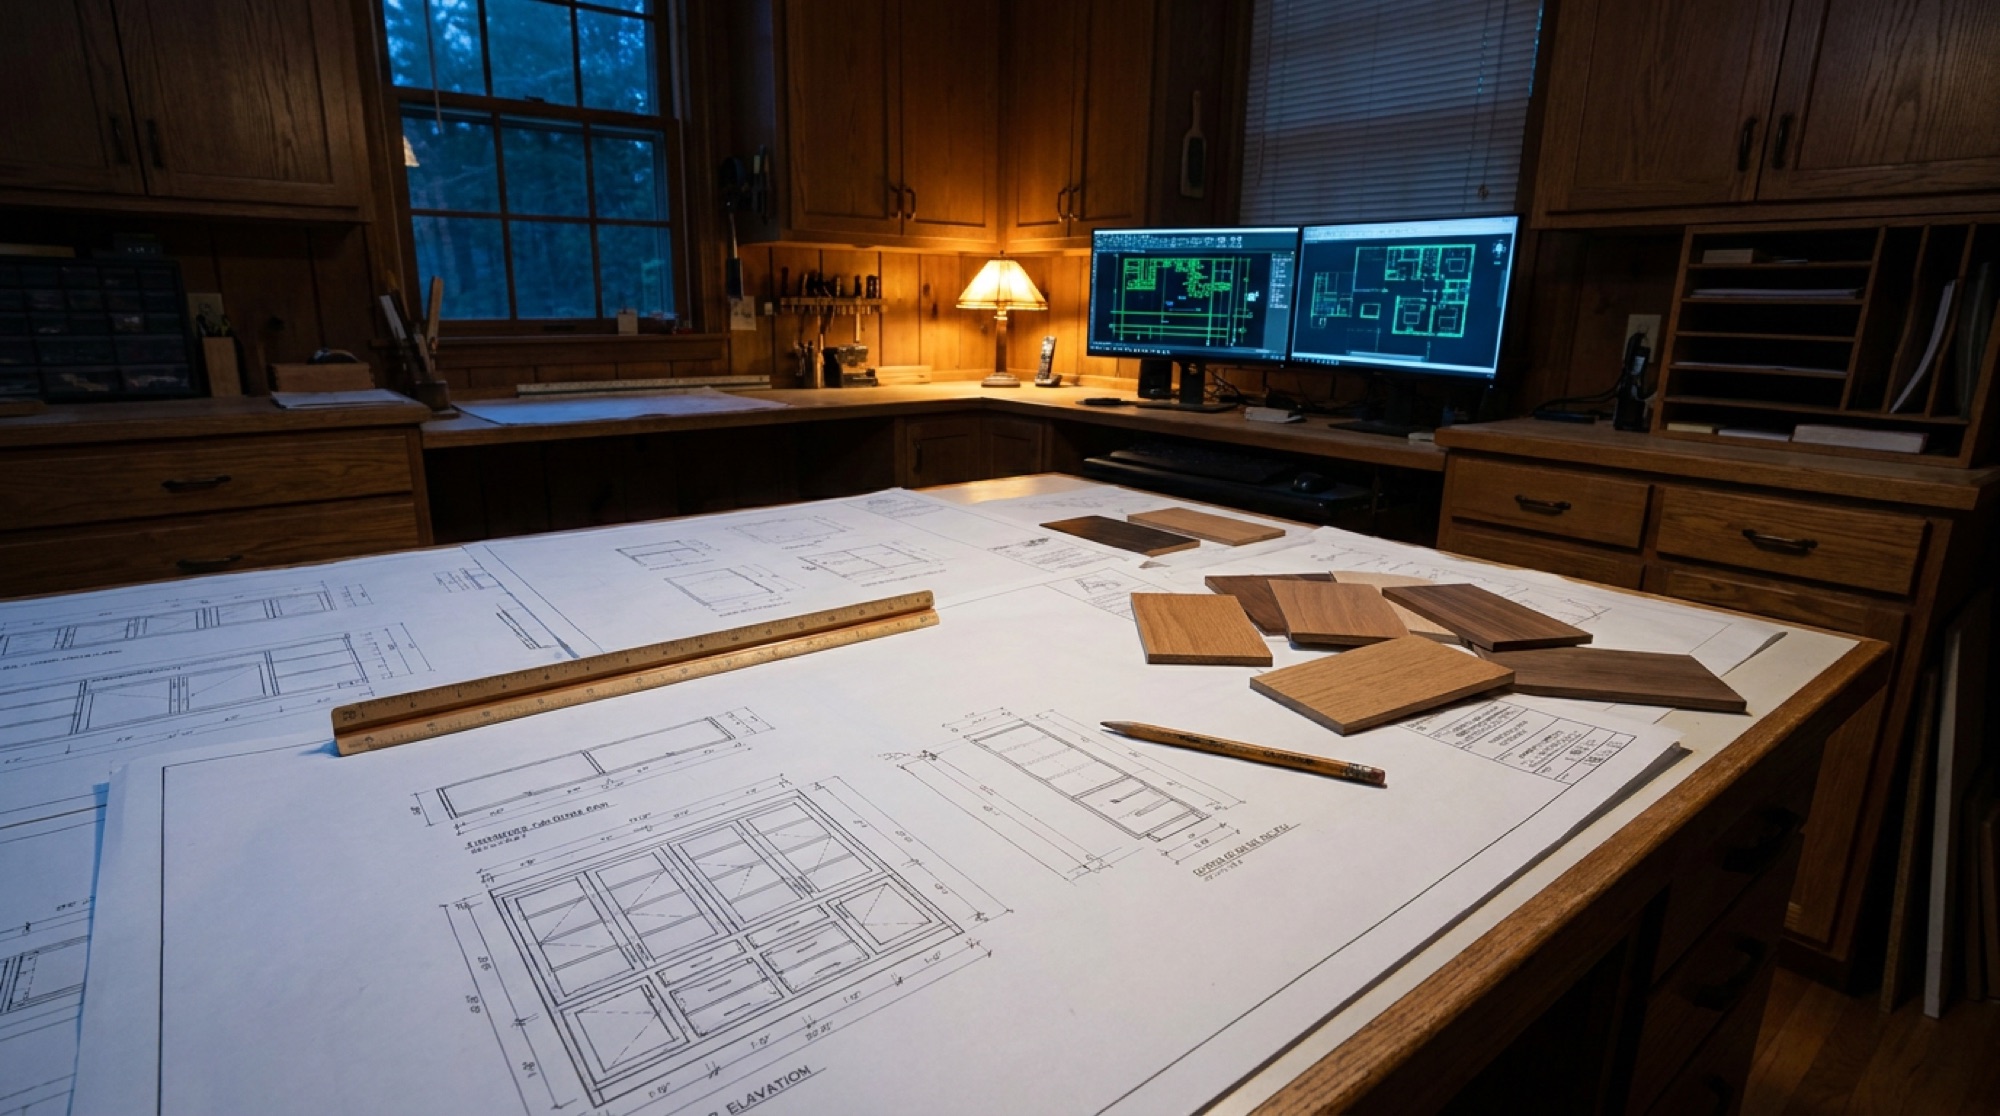
Shop Drawings
Nothing is cut until it is drawn, coordinated and signed.
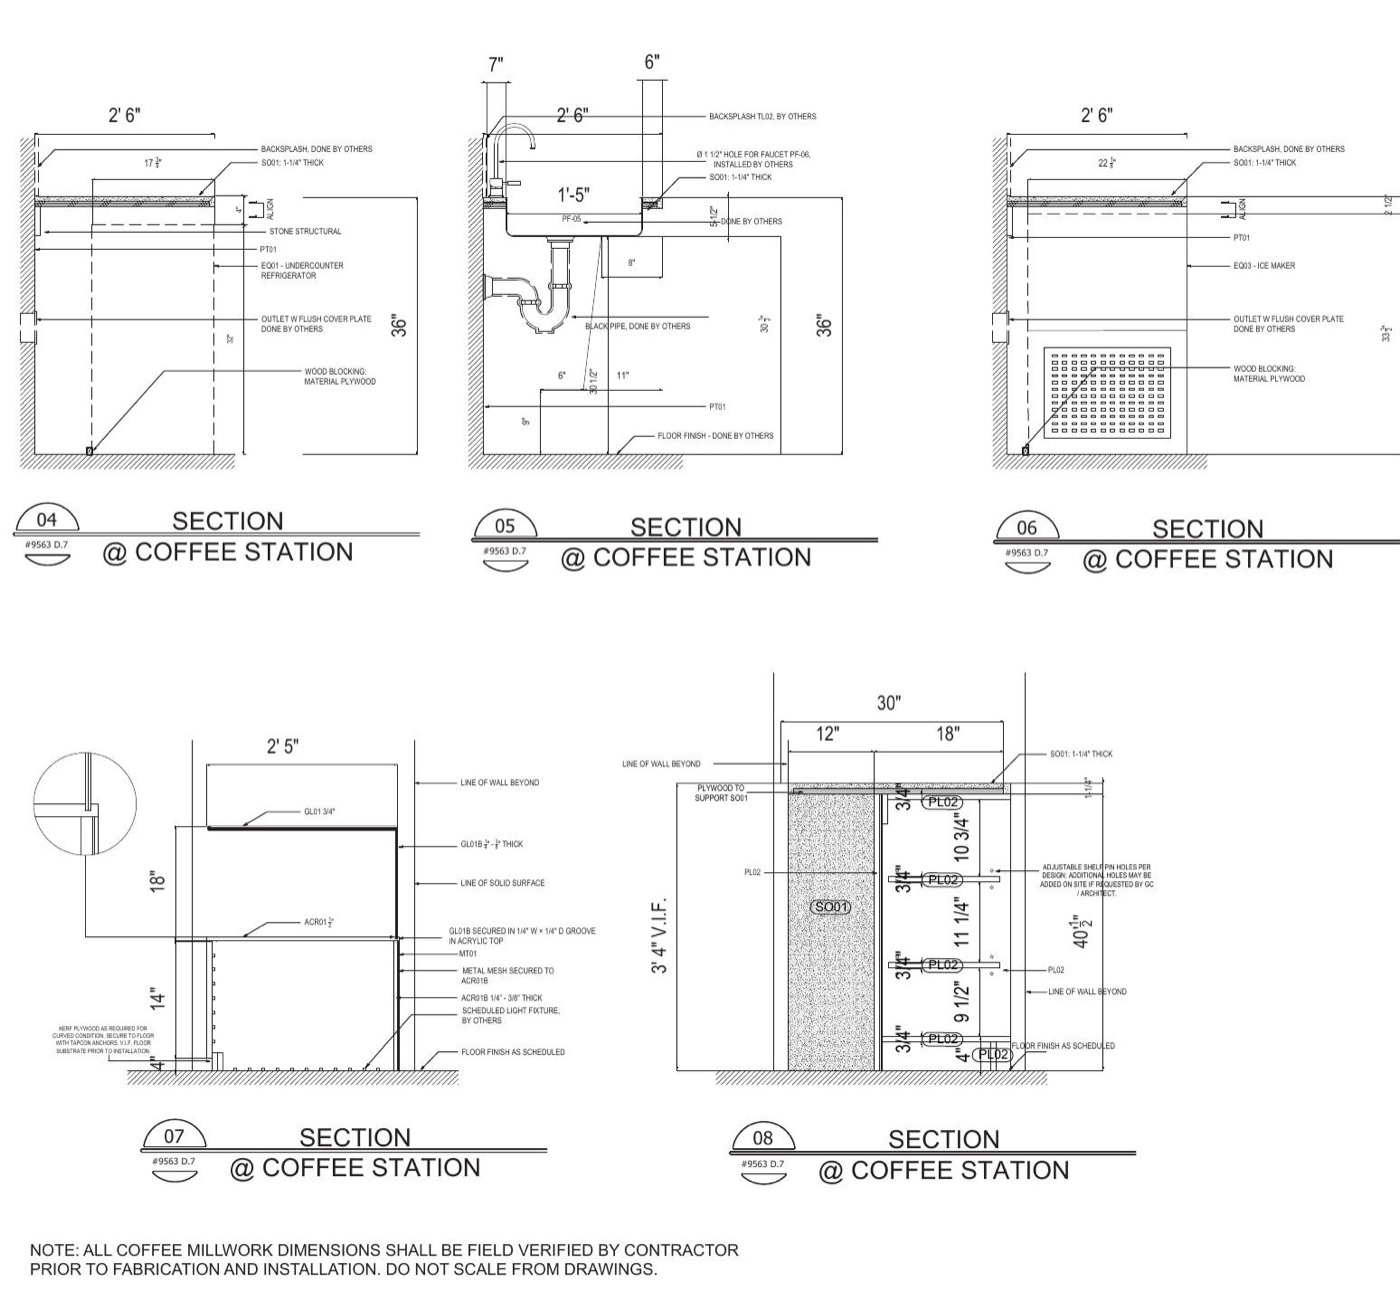
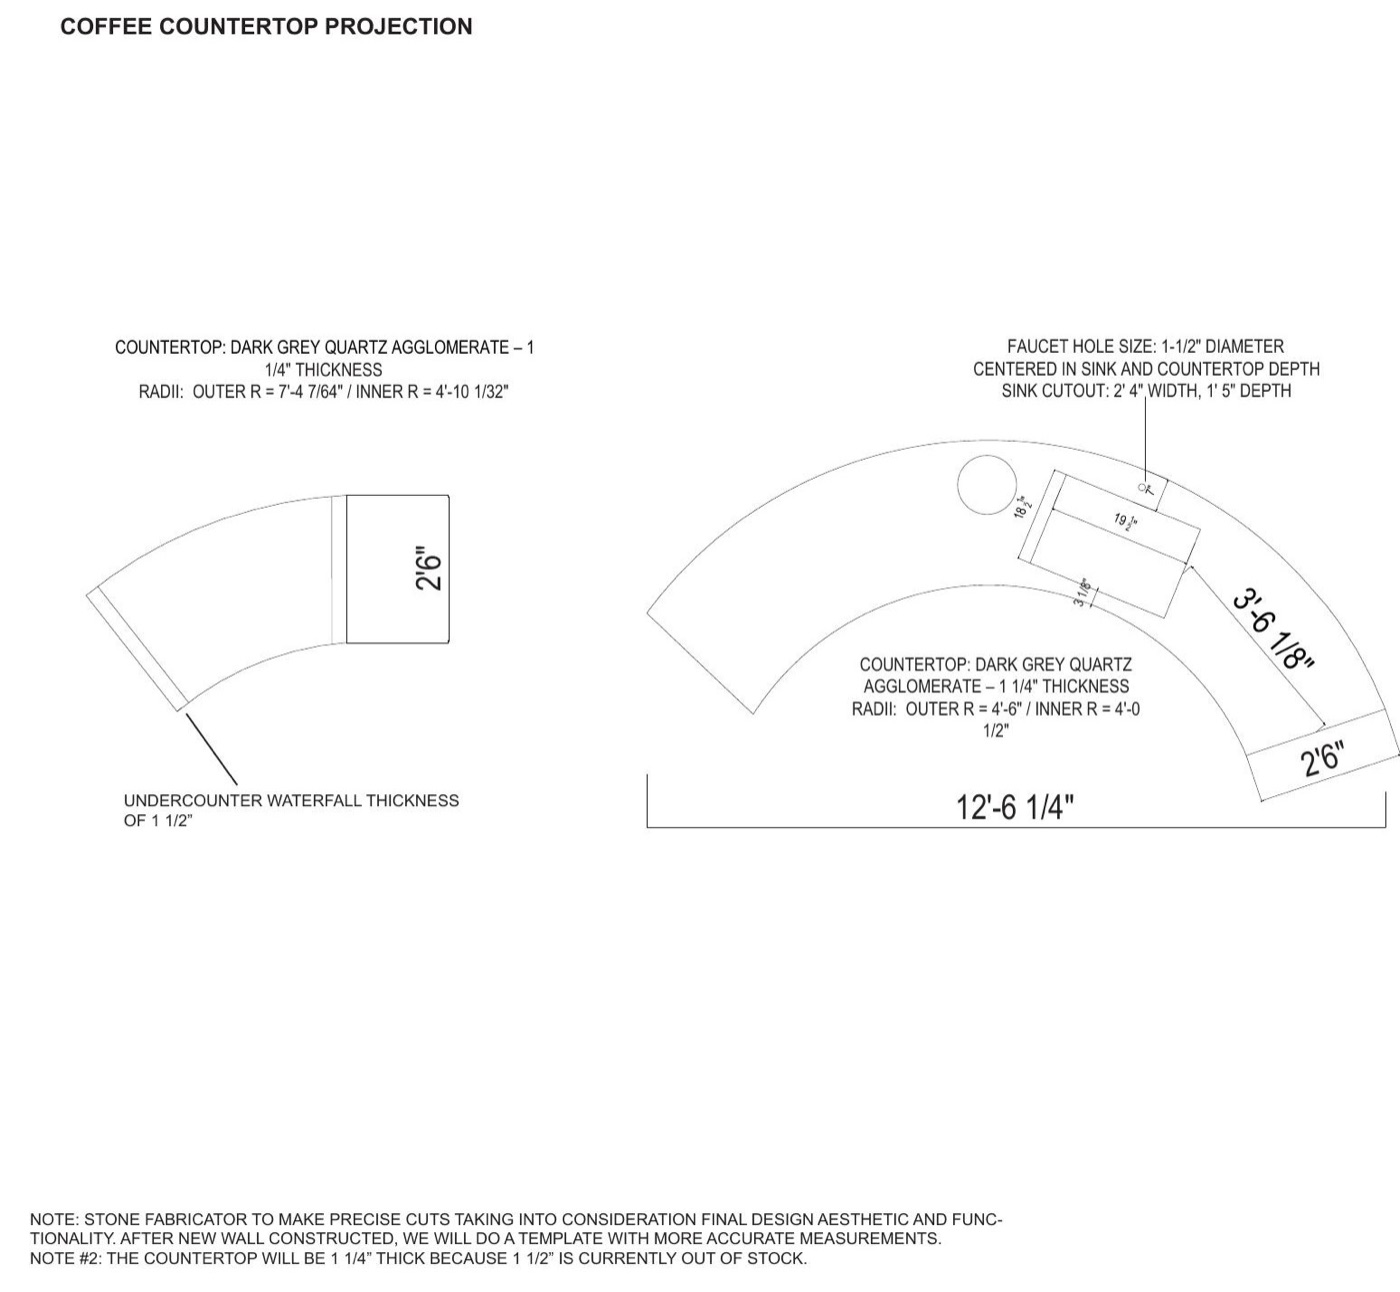
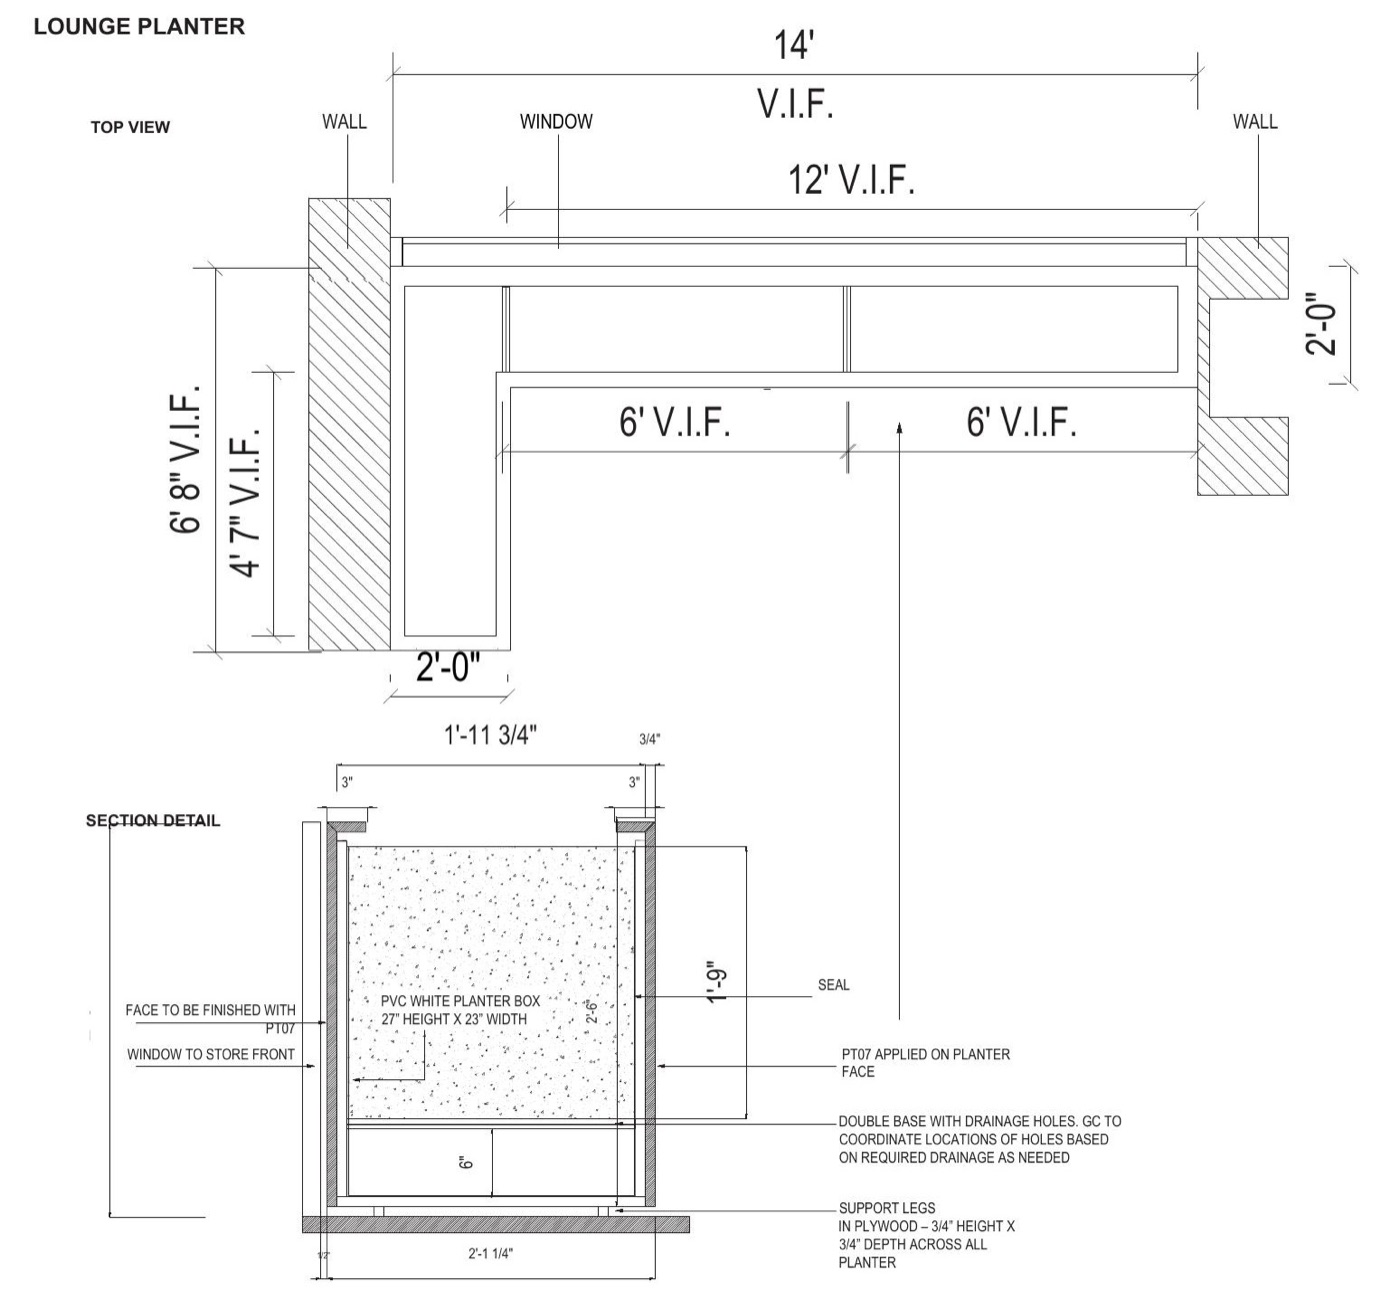
Every project begins on paper — ours. Metro's in-house drafters translate the architect's design intent into dimensioned, buildable shop drawings: plans, elevations, sections and full-size details for every elevation of millwork on the job.
What this stage covers
- Dimensioned plans, elevations & sections for every millwork elevation
- Full-size section details at joints, reveals and transitions
- Veneer sequence and grain-direction layouts drawn per panel
- Hardware schedules keyed to every opening and drawer
- Field dimensions incorporated before release to fabrication
- Formal submittal packages for architect/GC review and stamp
What you get
A stamped, approved drawing set — the single source of truth the shop, the finisher and the install crew all build from.
Exhibit — a live Gensler project
Shop drawings win the project
before the shop does.
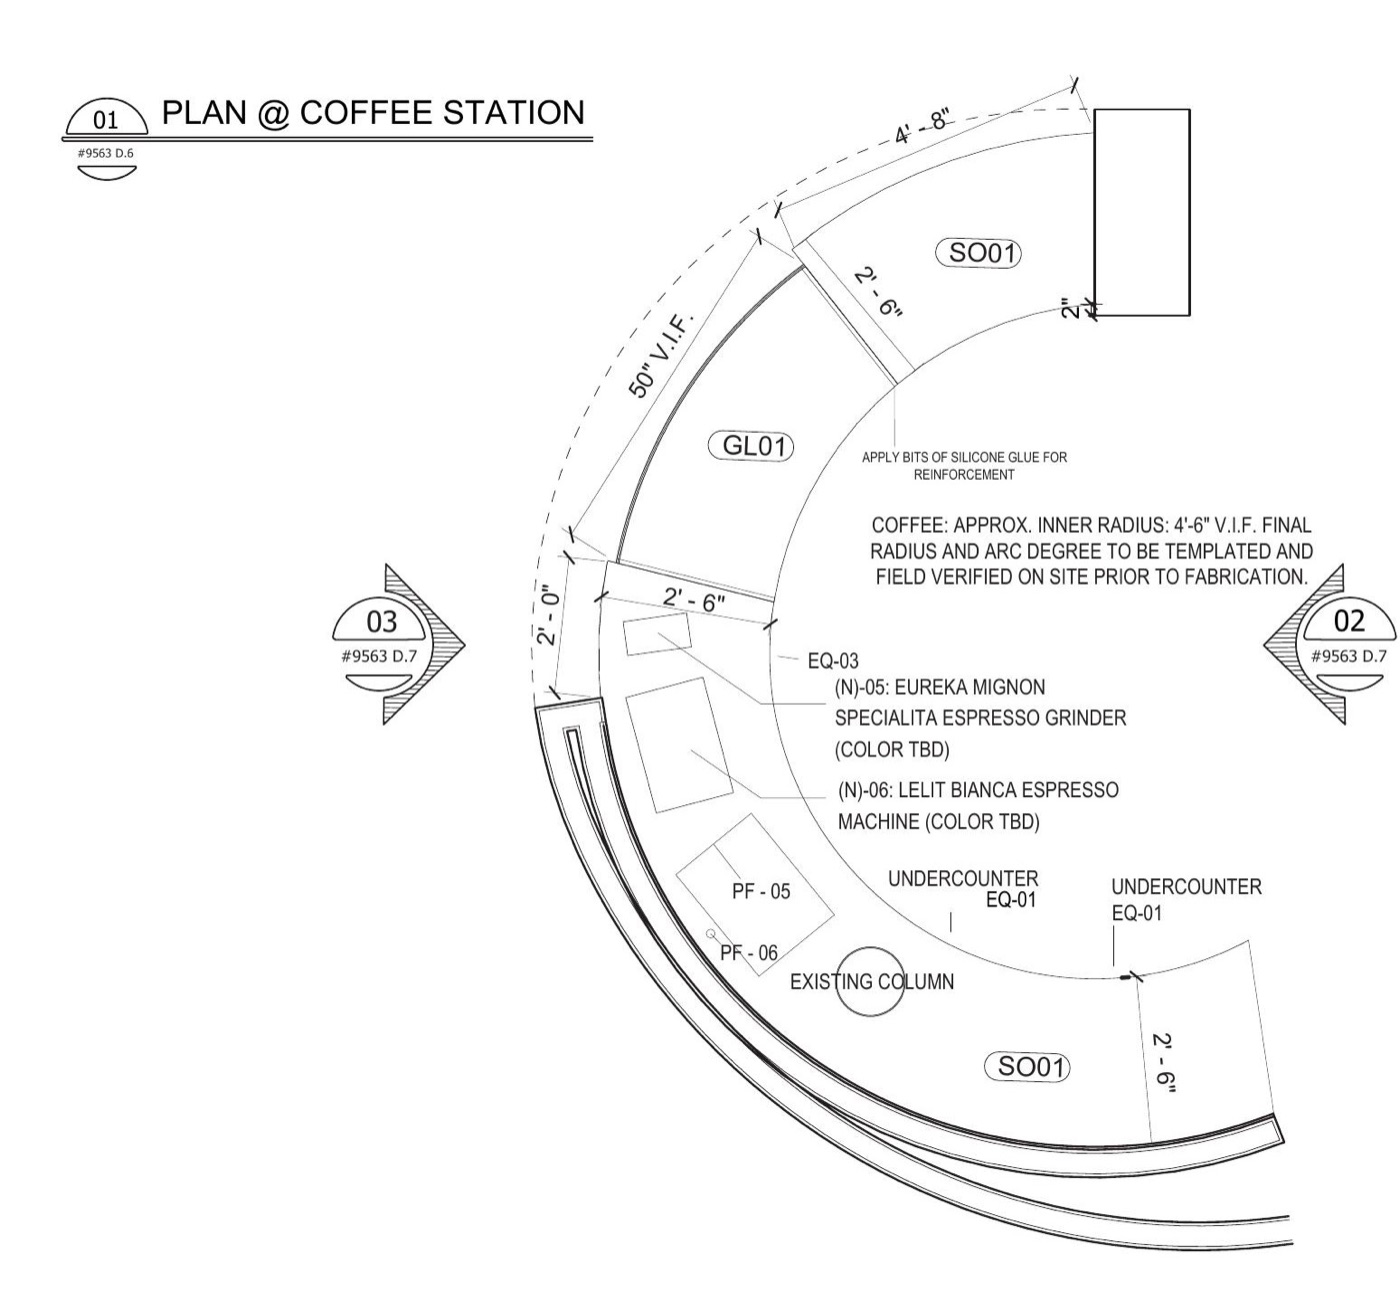
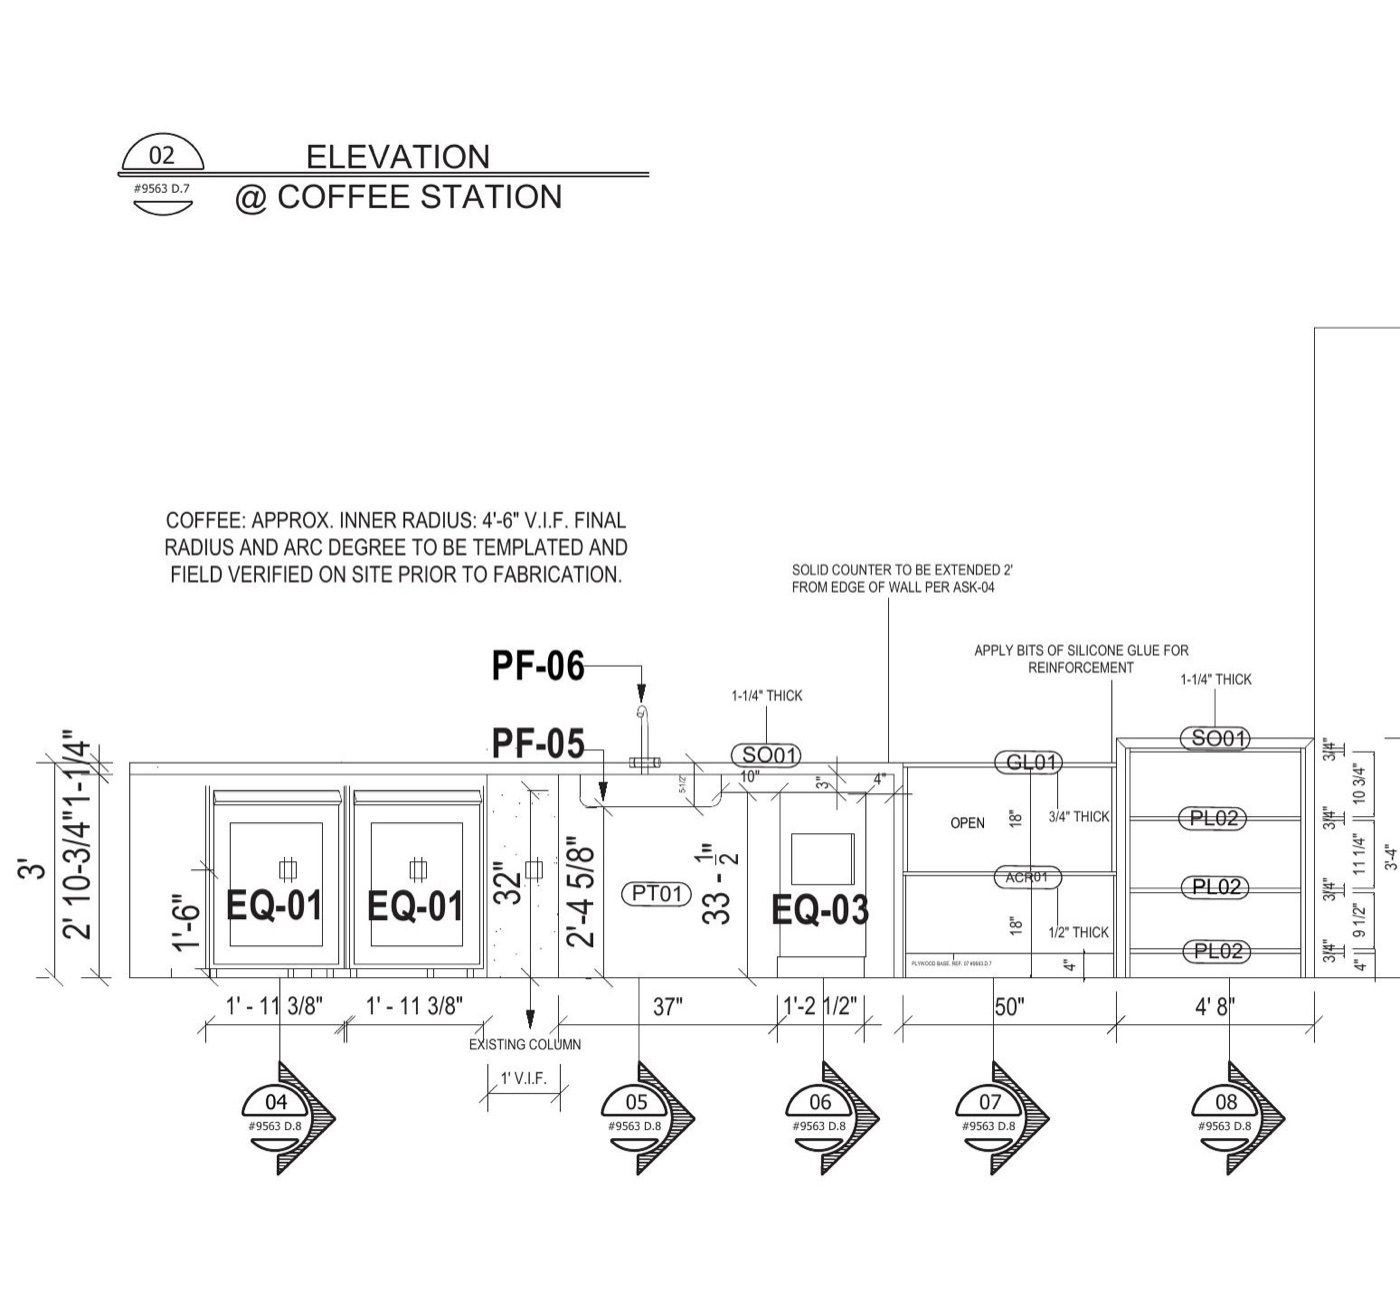
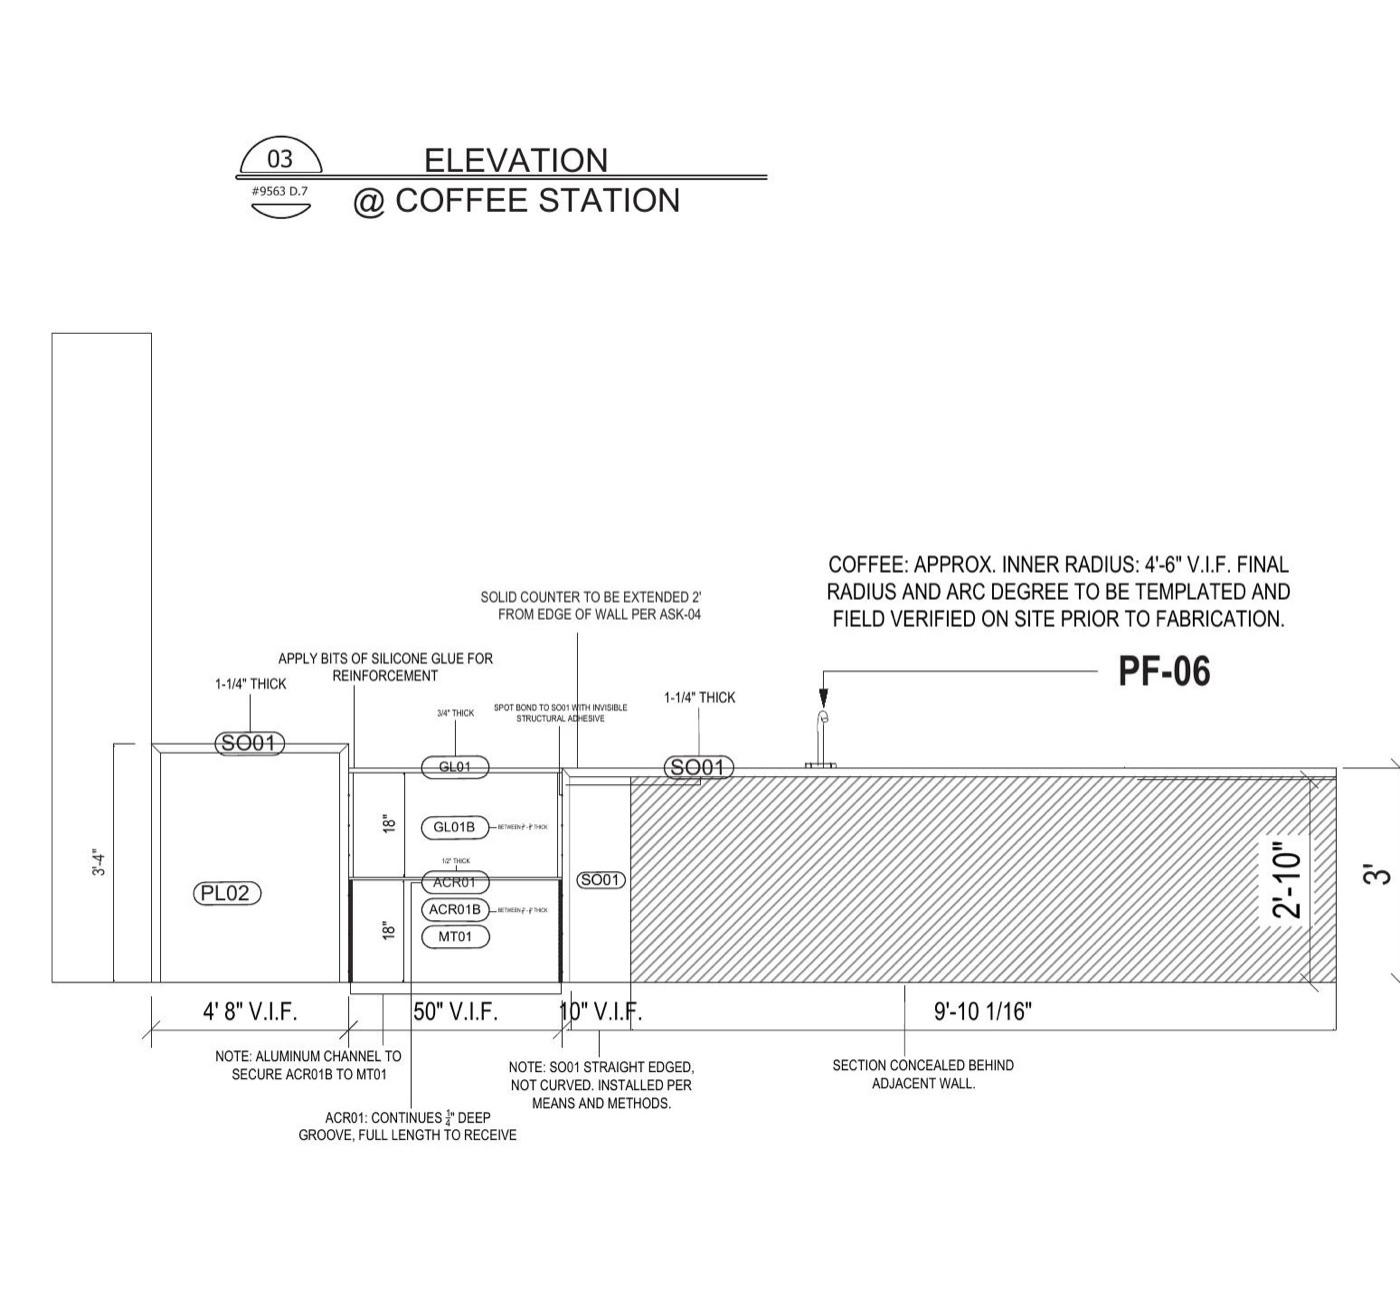
The AI Digital set, sheet by sheet — drawn in-house, radius work dimensioned to be templated, every material and reveal called before a single cut. Use the arrows, keys, or thumbnails.
Questions
What format do submittals arrive in?
PDF submittal sets structured per your spec section (06 40 00 / 06 20 00), with revision clouds and response logs on every resubmission — Procore, email or portal, your workflow.
How fast is a first submittal?
Typical first packages land within 2–3 weeks of award depending on scope; we sequence drawing packages so long-lead elevations release first.