Send your architectural set. We bid the full millwork scope on allowance in 48 hours, lock final numbers through a complete RFI, then engineer shop drawings, samples, fabrication, and install on schedule — coordinated to your construction timeline.
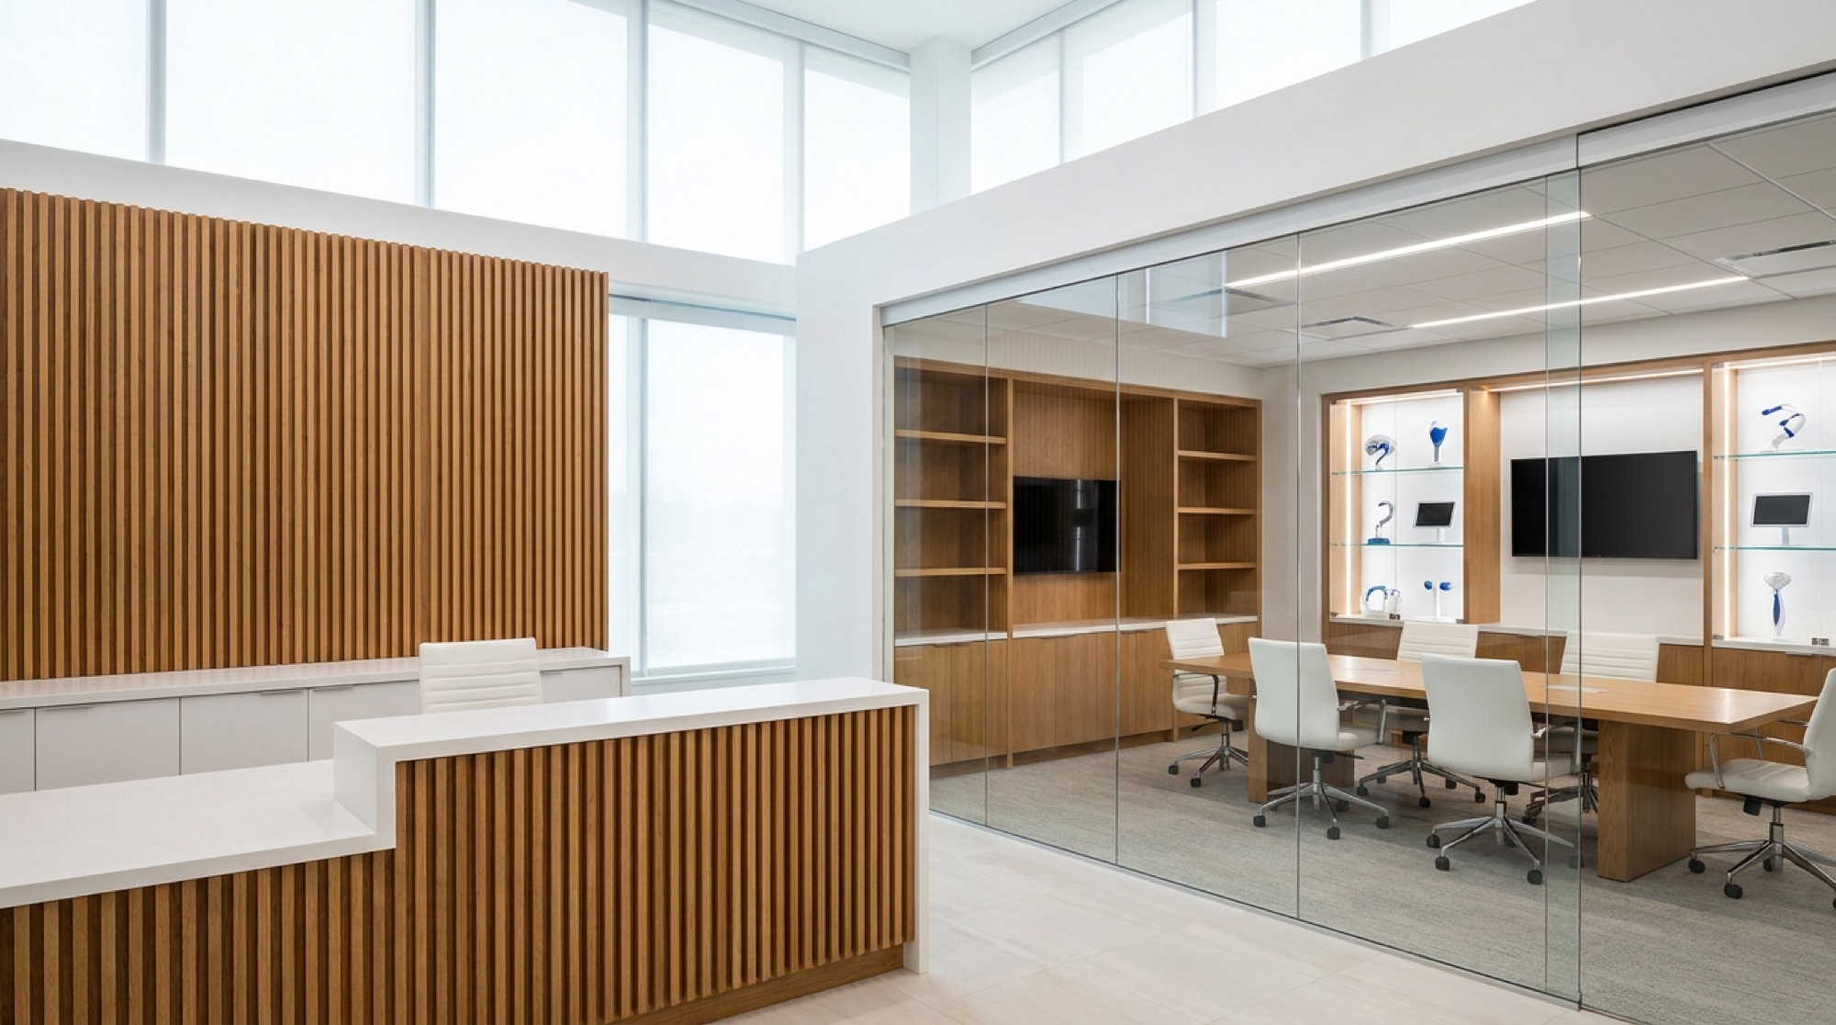
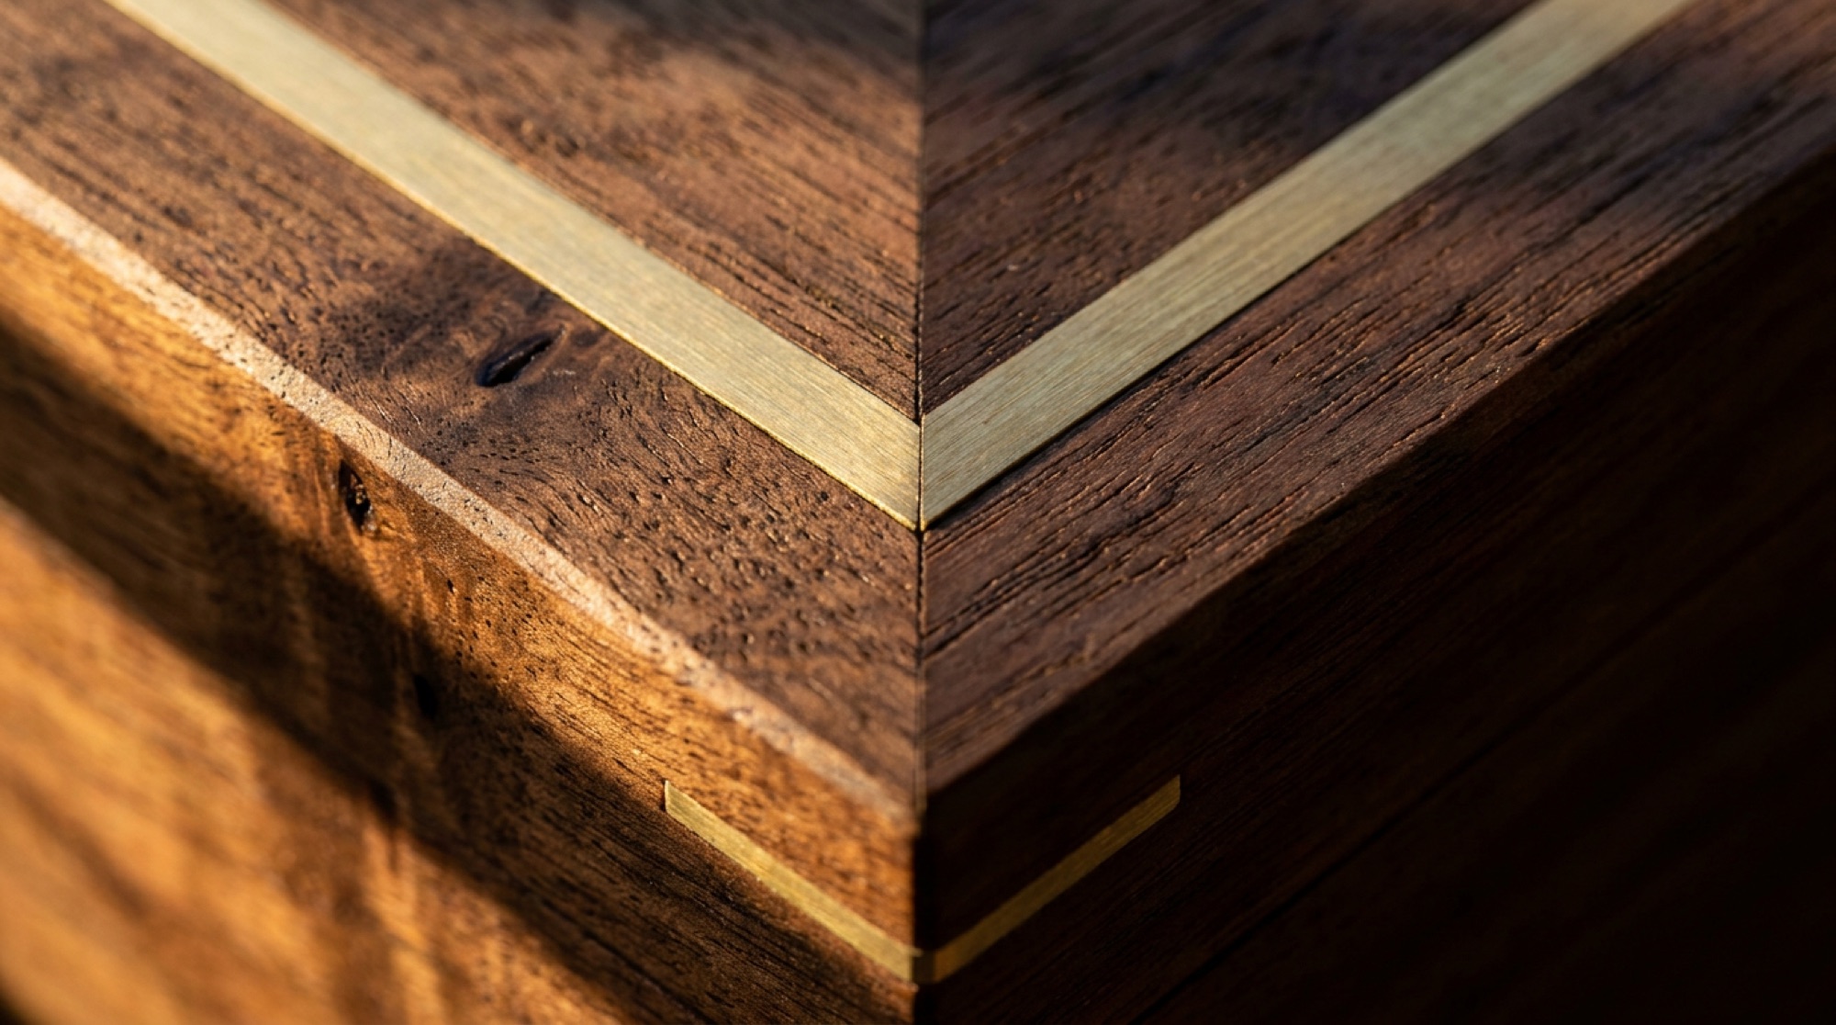
◳ PROJECTReception desk + feature wall — lobby install
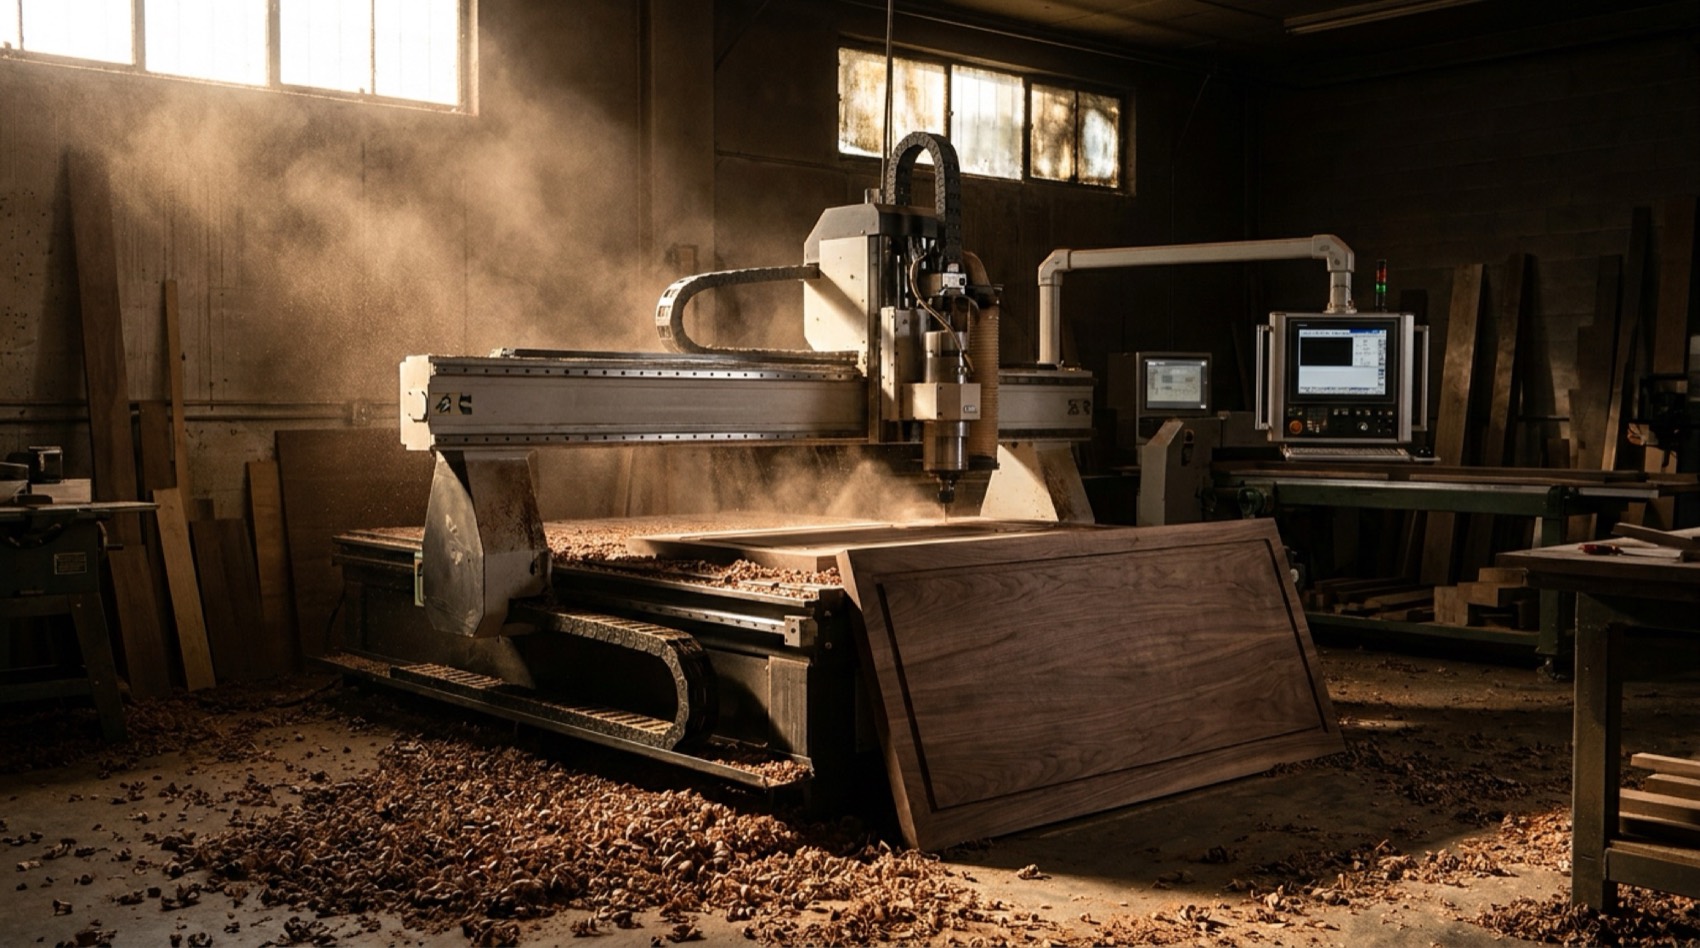
◳ SHOPIn-house fabrication — Hollywood FL
◳ INSTALLArchitectural doors, on siteAnyone can cut wood.
We set the standard for commercial millwork in South Florida.
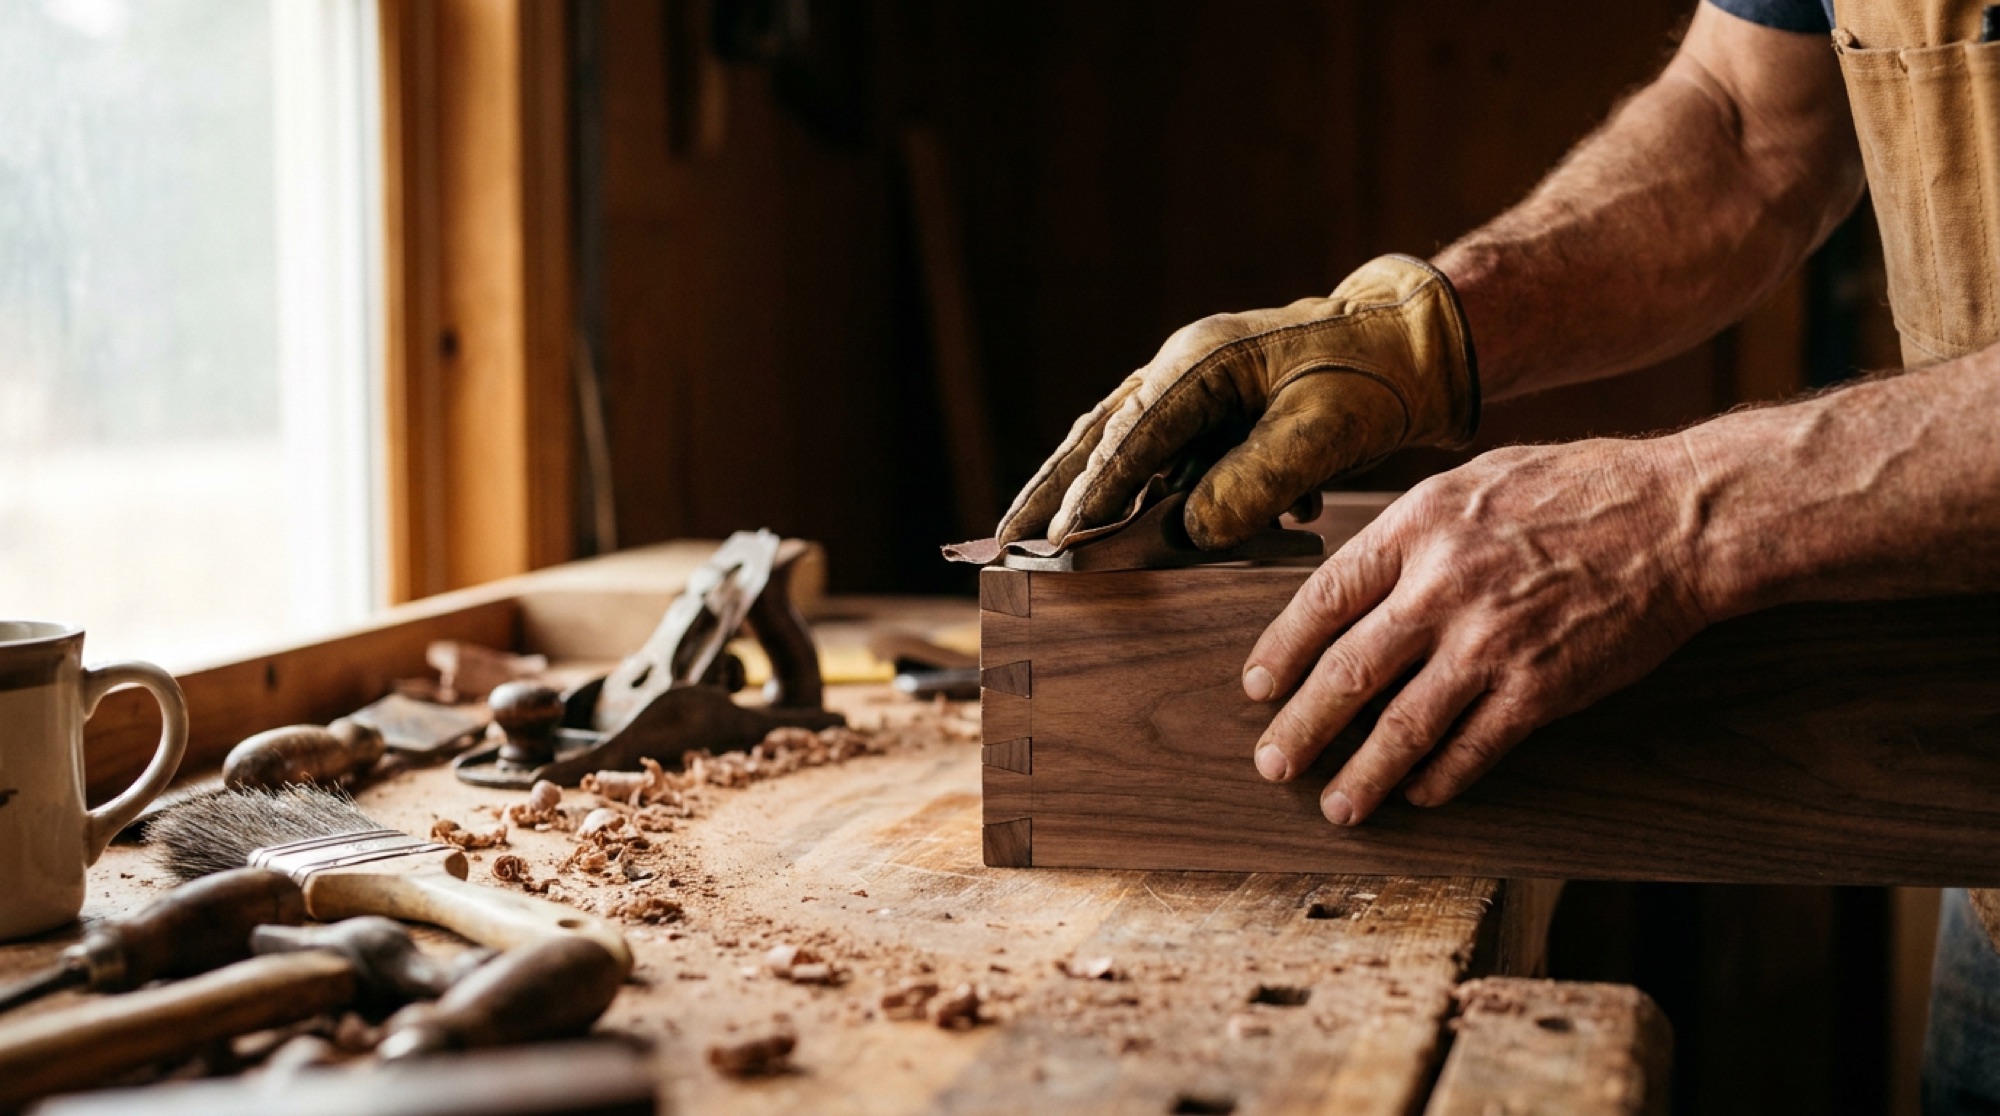
Three generations of master carpentry. Engineered from the architectural set. Coordinated to your construction schedule. Installed by our own crew. The shop GCs and developers call back.
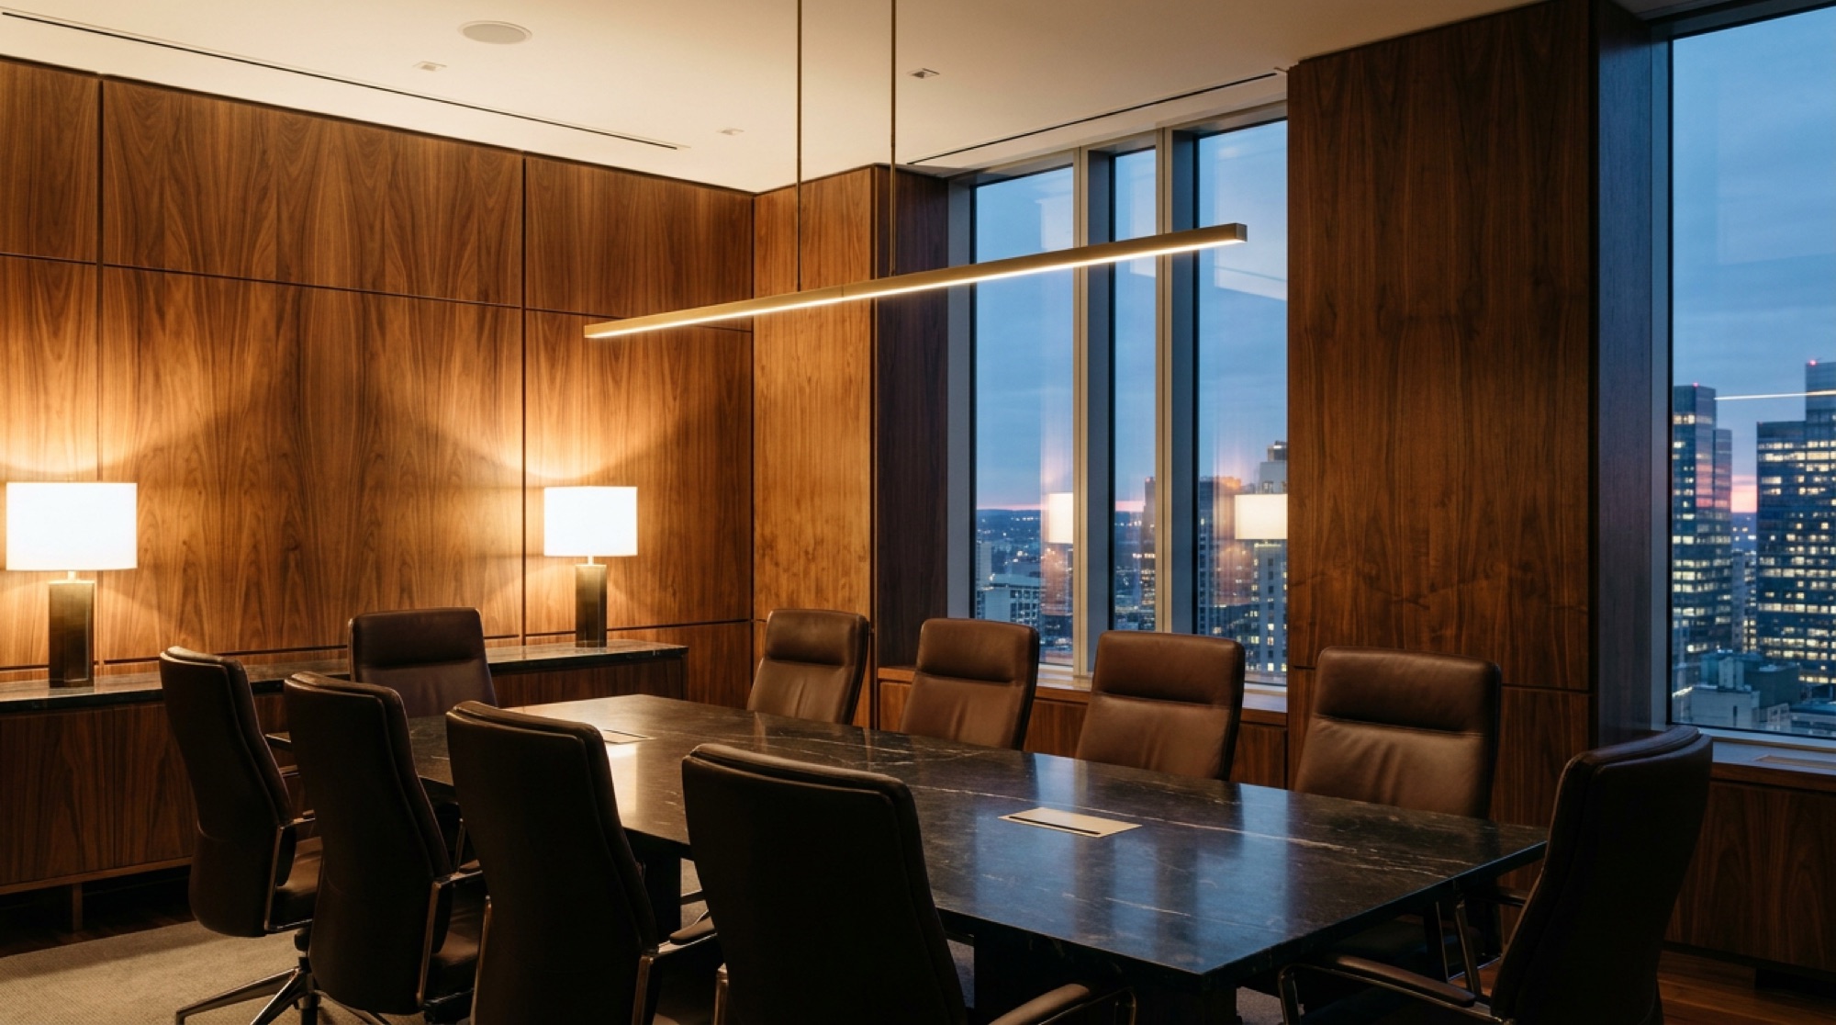
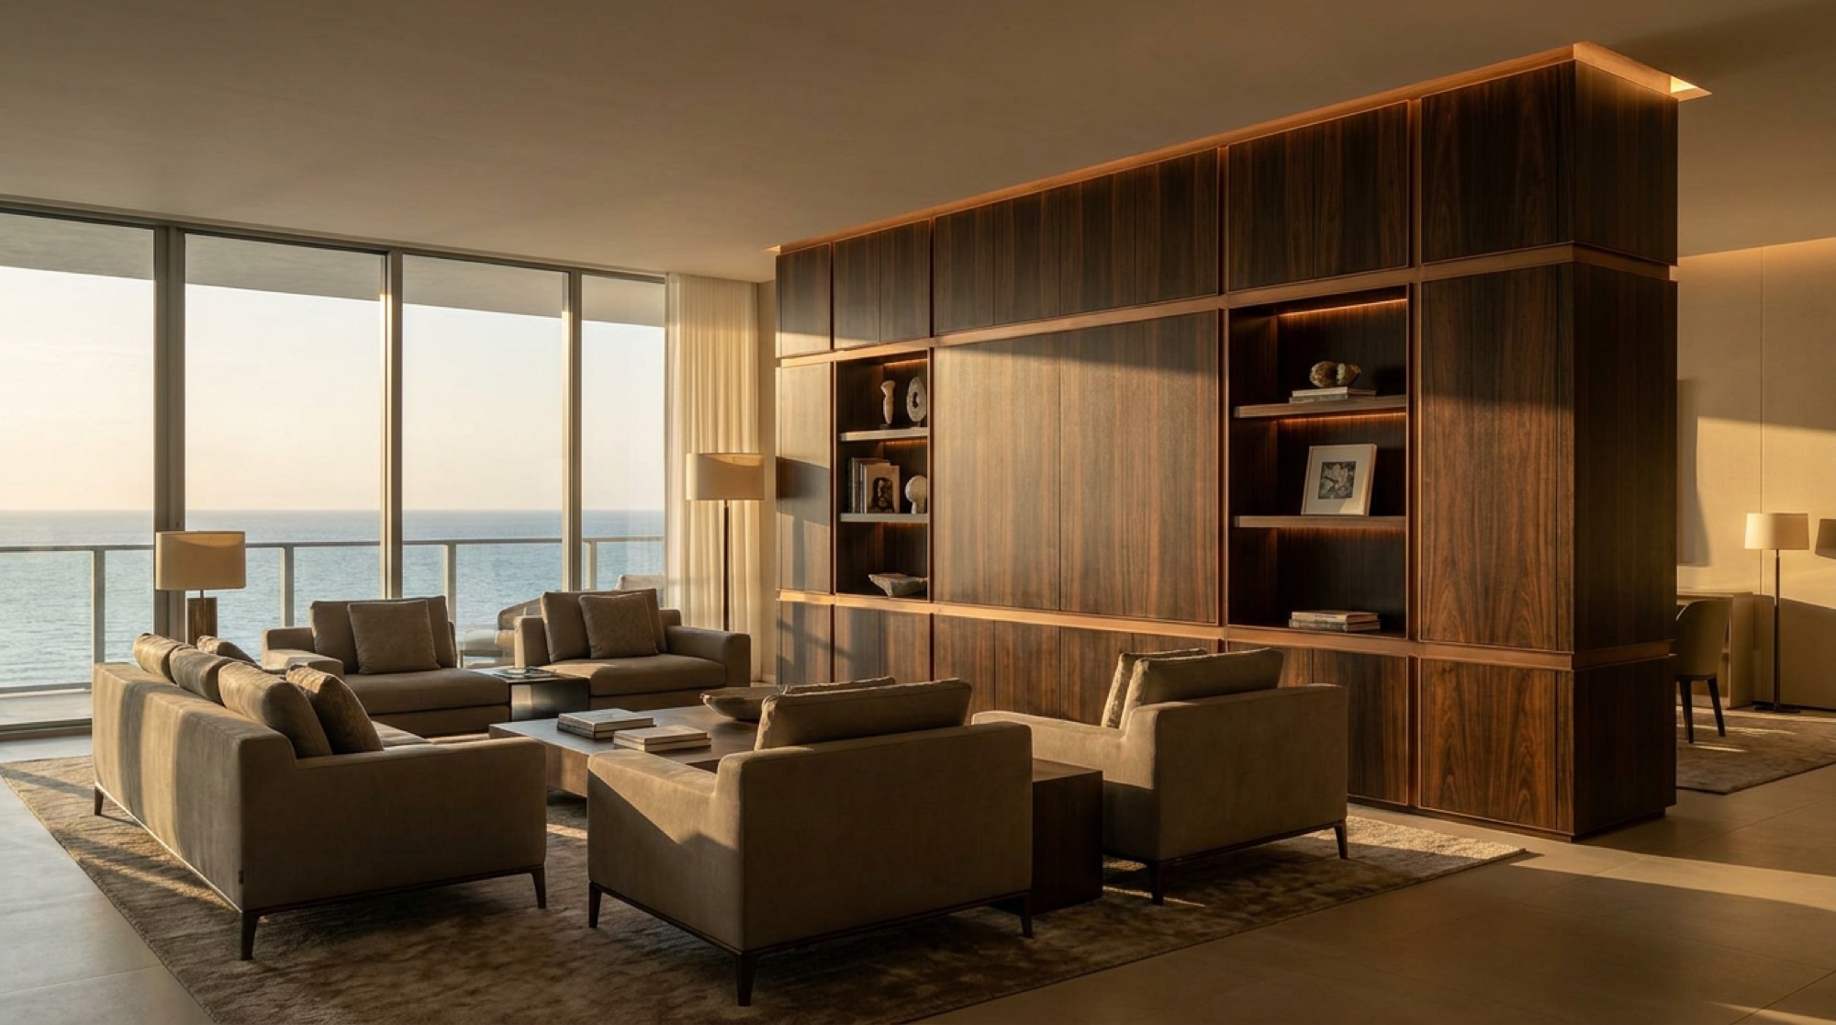
Commercial millwork executed alongside top GCs and developers on some of Miami's most prestigious residential and commercial spaces.
We work the way commercial teams work — from architectural plans, on a schedule, coordinated with the field. Not a residential cabinet shop, not a handyman.
A reliable millwork sub that bids fast, locks numbers through RFI, and installs clean.
A fabrication partner that protects your details, finishes, and design intent.
Custom millwork for your space without managing five trades — scoped, built, installed.
Send the full plans. We comb the entire scope for everything that falls under millwork — doors, casework, paneling, ceiling, fixtures — and coordinate shop drawings and submittals against the design.
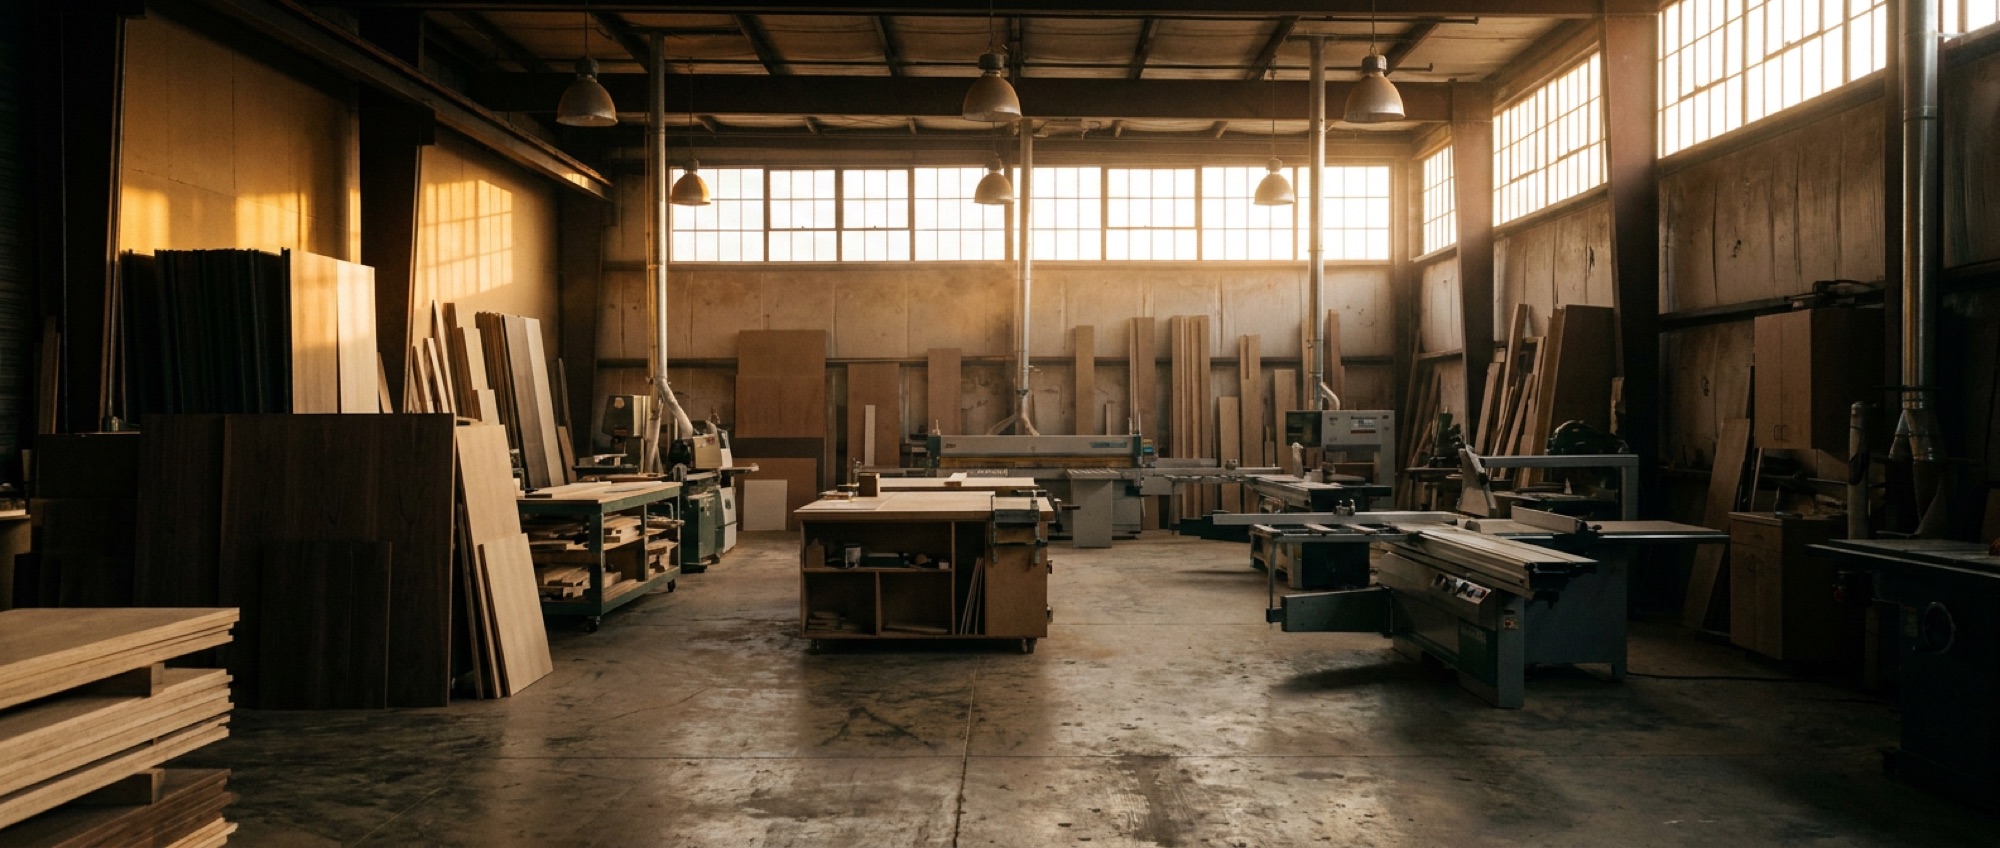
◳ PROJECT PHOTOShop drawings & submittal setFabricated and finished in our 5,000 sqft Hollywood factory — CNC, panel saw, edge bander, paint booth, finishing line — full control of quality, materials, and timeline. We don't outsource your project's most visible work.
◳ PROJECT PHOTOFabrication floor — Hollywood, FLWe field-measure and coordinate with the site so the millwork fits the conditions — not just the plan. Fewer surprises on install day, fewer change orders later.
◳ PROJECT PHOTOField measurement & site coordinationDelivered with our own three trucks and installed by our six-person crew, sequenced to your construction schedule. Clean execution, handed off ready for the next trade.
◳ PROJECT PHOTOFinished install — commercial buildoutHow a bid becomes a finished install — the workflow we follow on every commercial project, from a GC's first call through the on-site final check.
Drop the full plans (PDF or DWG). We confirm receipt and read the entire set — not just the millwork pages — so nothing that could fall under our scope is missed.
We comb the entire set — doors, frames, architectural woodwork, wall & ceiling cladding, casework, fixtures, specialty — and flag every item that lives in millwork. We catch what other shops miss.
You get a full proposal on an allowance basis where the design isn't fully resolved, with line items mapped to the set. Fast turnaround so you can keep your bid on schedule.
When you're closer to closing, we issue a complete RFI for every uncertain item. Once answered, allowances become final pricing. If RFIs aren't answered, we'll advise final numbers — but the most accurate pricing always requires fully detailed plans.
Once approved, our drafters produce shop drawings at the highest level possible: every joint, every cleat, every detail labeled and dimensioned. If the project needs structural engineering, we bring it in.
Running in parallel with shop drawings, we produce a physical sample for every finish as specified by the plans or as answered in the RFI. Nothing gets approved by description alone.
Once drawings, samples, and RFIs are signed off, we lock the production and install schedule against your construction timeline. You get day-to-day communication on material ordering and fabrication — a live view of where we are, every day.
Delivered by our own three trucks and installed by our six-person install crew. We stay on-site for verification checks all the way through completion — the next trade gets a clean handoff.
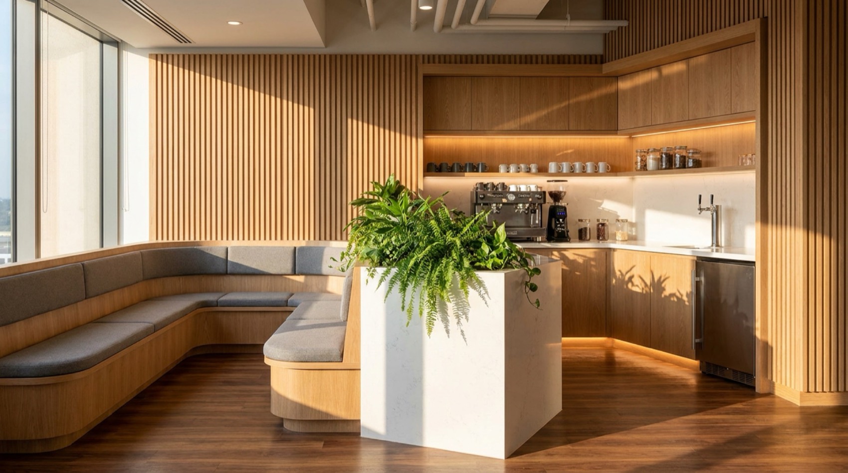
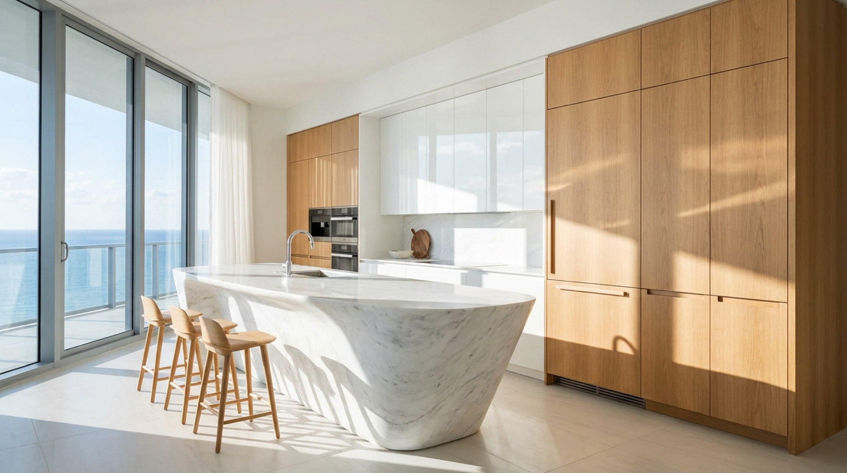
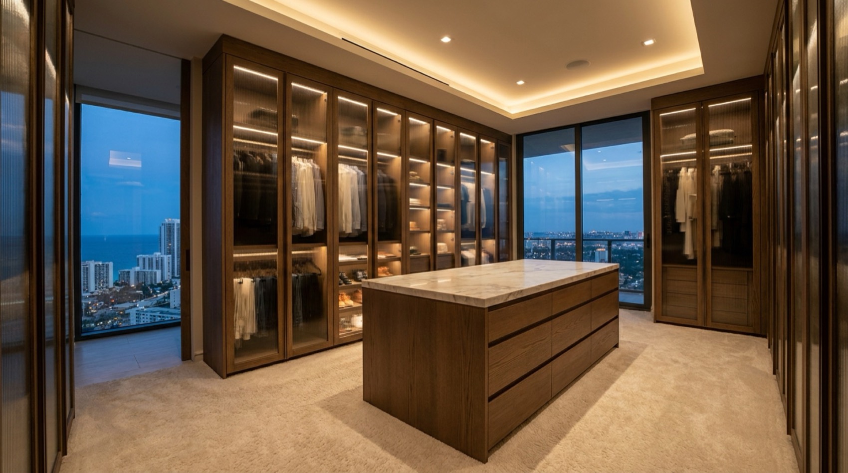
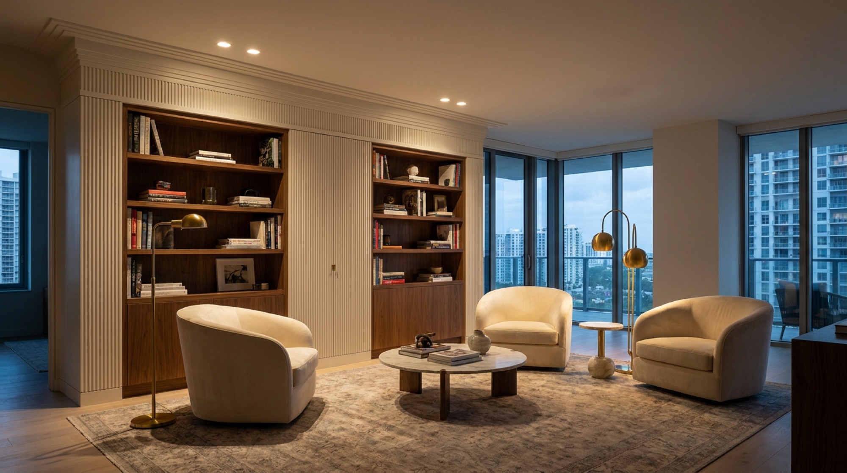
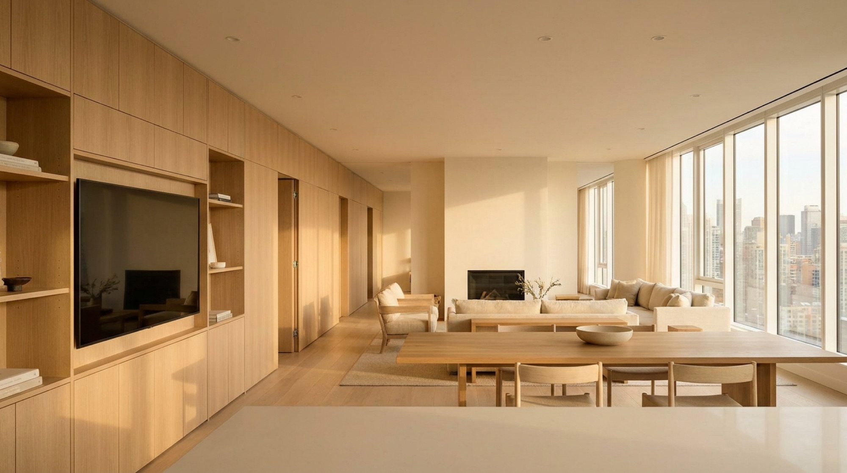
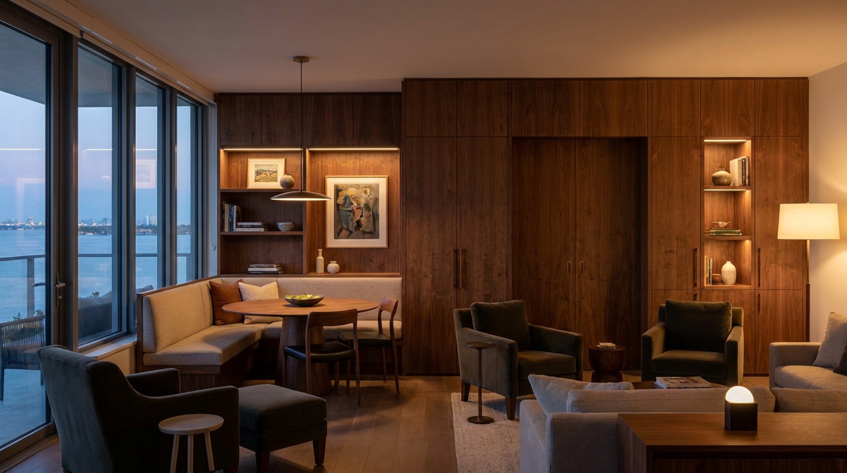
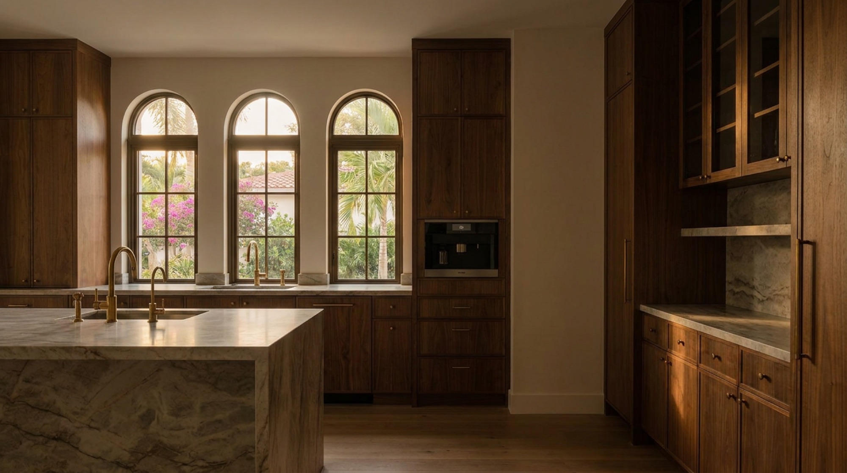
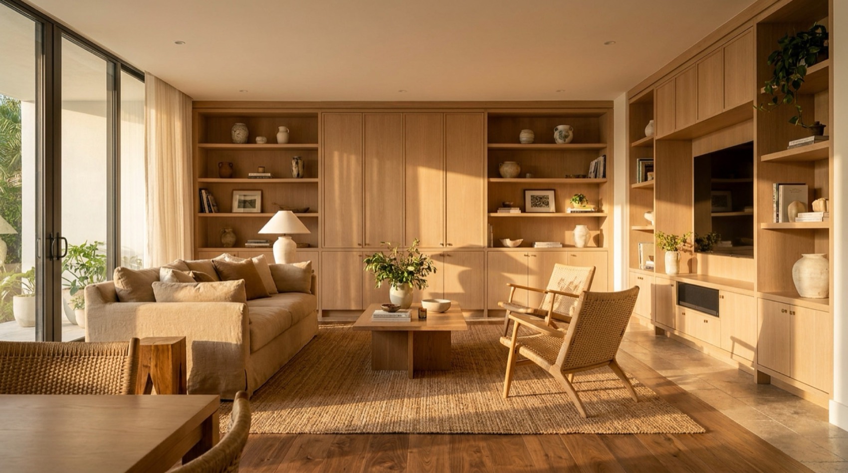
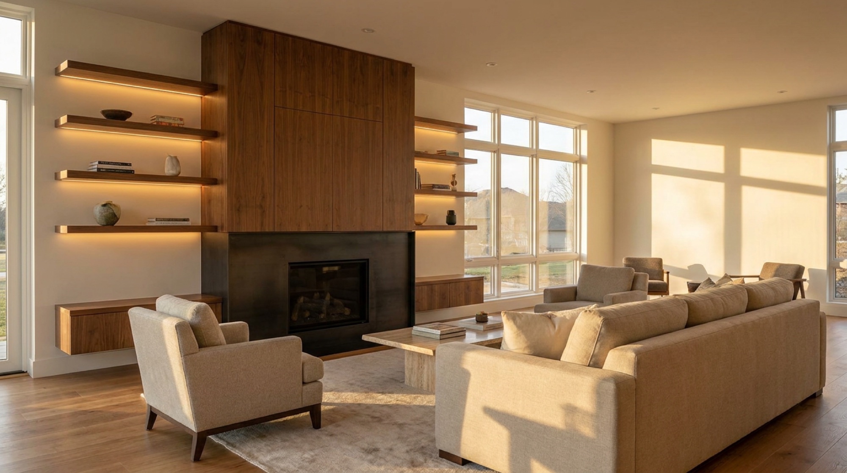
Doors, architectural woodwork, wall & ceiling cladding, casework, and fixtures — for luxury residential common areas, hospitality, restaurant, office, retail, and medical buildouts across South Florida.
Architectural, oversized, and specialty commercial doors, frames, and hardware prep.
Feature millwork and finish carpentry built to the architect's details and spec.
Wall facing — slat walls, acoustic, stone- and laminate-clad feature walls.
Wood ceilings, baffles, soffits, and overhead architectural facing.
Custom reception, transaction, and welcome desks finished as a centerpiece.
Commercial base, upper, and tall casework for offices, retail, and medical.
Display fixtures, counters, and showroom millwork built for daily use.
Restaurant and hospitality millwork — bars, banquettes, host stands.
Planters, coffee stations, and one-off architectural pieces.
Highest-level shop drawings and submittals. Structural engineering when needed.
Built and finished in-house in our 5,000 sqft tech-equipped Hollywood factory.
Three trucks. Six installers. Field-measured. Sequenced to your schedule.
Latest-generation equipment, secure on-site material storage, and our own delivery fleet — the capacity to take on serious commercial scopes and keep them on schedule.
Precision cuts and complex panel work programmed direct from shop drawings.
Sliding-table saws for clean, square breakdowns on sheet goods.
Continuous, automatic edgebanding for production-grade casework.
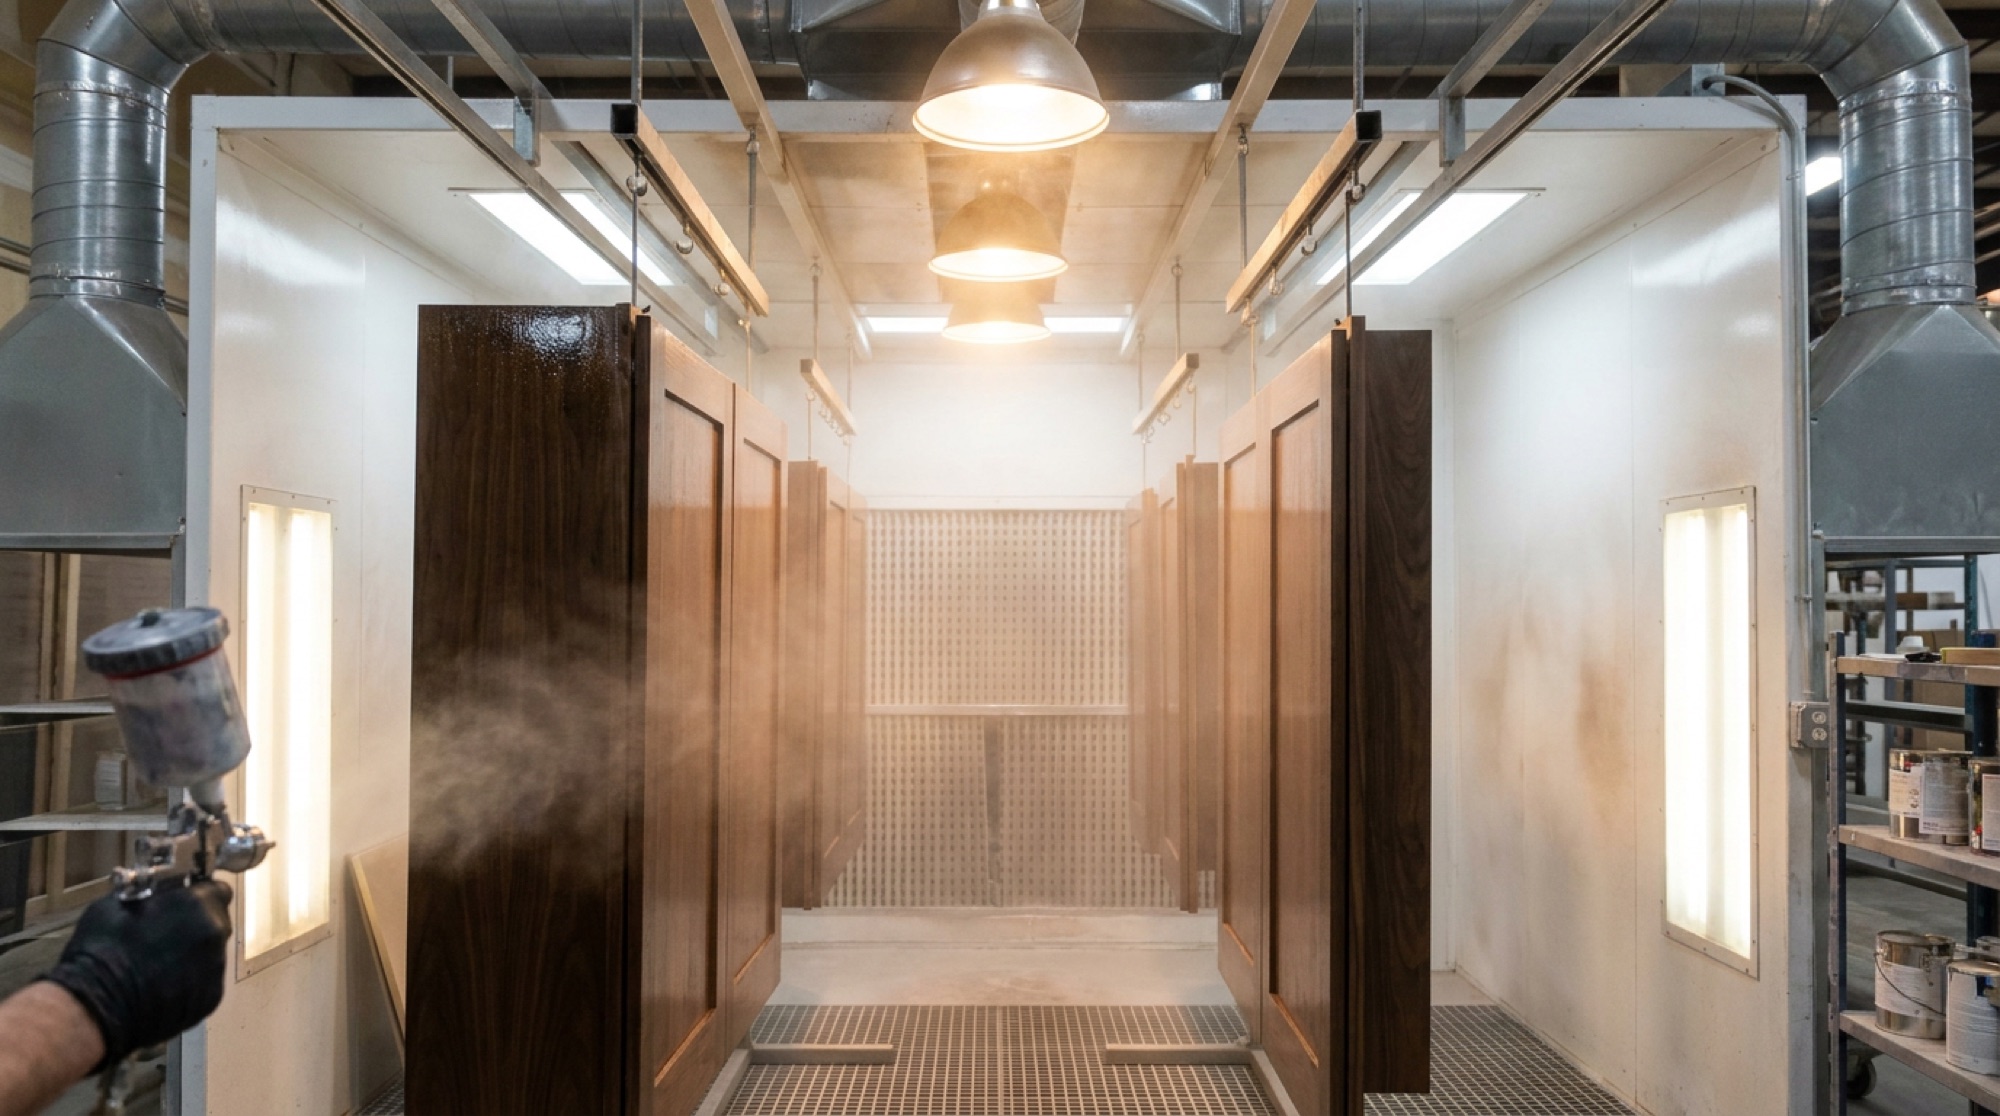
Controlled-environment finishing line — stain, lacquer, paint, and clear coat.
On-site secure storage — your material is always insured and accounted for.
Our own fleet — on-time deliveries sequenced to your site schedule.
On call Sunday through Friday evening — always answering during operating hours.
Day-to-day reporting on ordering and fabrication — you always know where we are.
Metro Millwork is the shop arm of a family carpentry business founded by Herman Alter more than 40 years ago — a trade passed down three generations. Today we run a full commercial millwork operation out of our 5,000 sqft factory in Hollywood, FL, equipped with the latest fabrication technology.
◳ SHOP PHOTOOur fabrication shop — 2040 Dewey St, Hollywood, FL
◳ PHOTO40+ years in carpentry and construction. Learned the trade at the bench and built the company from a carpentry shop into a full fabrication operation.
◳ PHOTOLicensed Florida GC. Runs operations and client work — keeping millwork coordinated, bid, and delivered on schedule.
Hand-picked carpenters, installers, and drafters. Same team, every project.
The kinds of commercial packages built and installed by our shop.
Bidding a project or planning a buildout? Send your architectural set or scope — we'll bid the millwork on allowance within 48 hours and follow with a full RFI to lock final numbers.
Bidding fast? Just your contact info and the architectural set — we'll get a millwork bid back to you within 48 hours.
Planning an office, retail, restaurant, or medical buildout? Tell us about the project.
Your request is in. Our estimating team will review the scope and follow up within 1 business day. Need it sooner? Call (305) 300-7996.
From the moment we receive your full architectural set, we deliver an allowance-based bid in 48 hours. If the plans are detailed end-to-end and no RFIs are required, that same 48-hour window can deliver final pricing on the entire project. Either way, you get a complete scope mapped to the plan sheets — not a one-line number.
The highest level possible. Every joint, every cleat, every reveal, every detail labeled and dimensioned. When the scope requires it, we bring in structural engineers for stamps and load calculations. Drawings are coordinated against the architectural set and the RFI responses, so what gets built matches what got approved.
Initial bids carry allowances on items where the design isn't fully resolved — that's how we keep your turnaround at 48 hours. As you move toward closing, we issue a complete RFI covering every uncertain line, and once it's answered we convert allowances into firm pricing. We don't pad for risk — we ask the right questions instead. The cleanest pricing always comes from the most detailed plans.
Once shop drawings, samples, and RFIs are approved, we lock fabrication and install dates against your construction timeline. You get day-to-day communication on material ordering and shop production — a live view of where we are. We commit to milestones and we abide by them. If something shifts on your side, we re-sequence without surprises.
Yes. Samples for every finish — stains, paints, laminates, veneer, hardware, stone where applicable — produced simultaneously with shop drawings. Nothing gets approved by description alone; the design team signs off on the physical sample before any of it goes into fabrication.
Six dedicated installers, three delivery trucks, and our own field-measurement crew. We deliver and install with our own people — not subbed out. We stay on site for verification checks all the way through completion, so the next trade gets a clean handoff.
Commercial and luxury residential common areas across South Florida — work at projects including Porsche Design Tower, Armani Residences, Regalia (Sunny Isles), and alongside GCs and developers like City Construction Group and Dezer Development. We take on office buildouts, retail, restaurants, hospitality, medical, and high-end residential common areas.
24/6 — on call from Sunday through Friday evening. The shop is closed Friday night through Saturday night (Sabbath). The fastest way to reach us is WhatsApp — messages get a reply in under 5 minutes during operating hours, including for active jobs in install. Phone calls are answered the same way.
Yes. We coordinate directly with the GC, the design team, and ownership in whatever combination the project needs. We protect design intent through shop drawings and the RFI/sample loop, and we report back to the GC so the construction schedule stays intact.
Yes. Our 5,000 sqft Hollywood factory runs CNC routers, sliding-table panel saws, automatic edge banders, a controlled-environment finishing line, and a paint booth, plus secure on-site material storage and our own three-truck delivery fleet. Everything is fabricated and finished in-house — we don't outsource your project's most visible work.
48-hour allowance bid. Final numbers after RFI. Shop drawings, samples, fabrication, and install — coordinated to your construction schedule.