AI Digital Offices

Architect Gensler · GC City Construction Group · Miami Design District

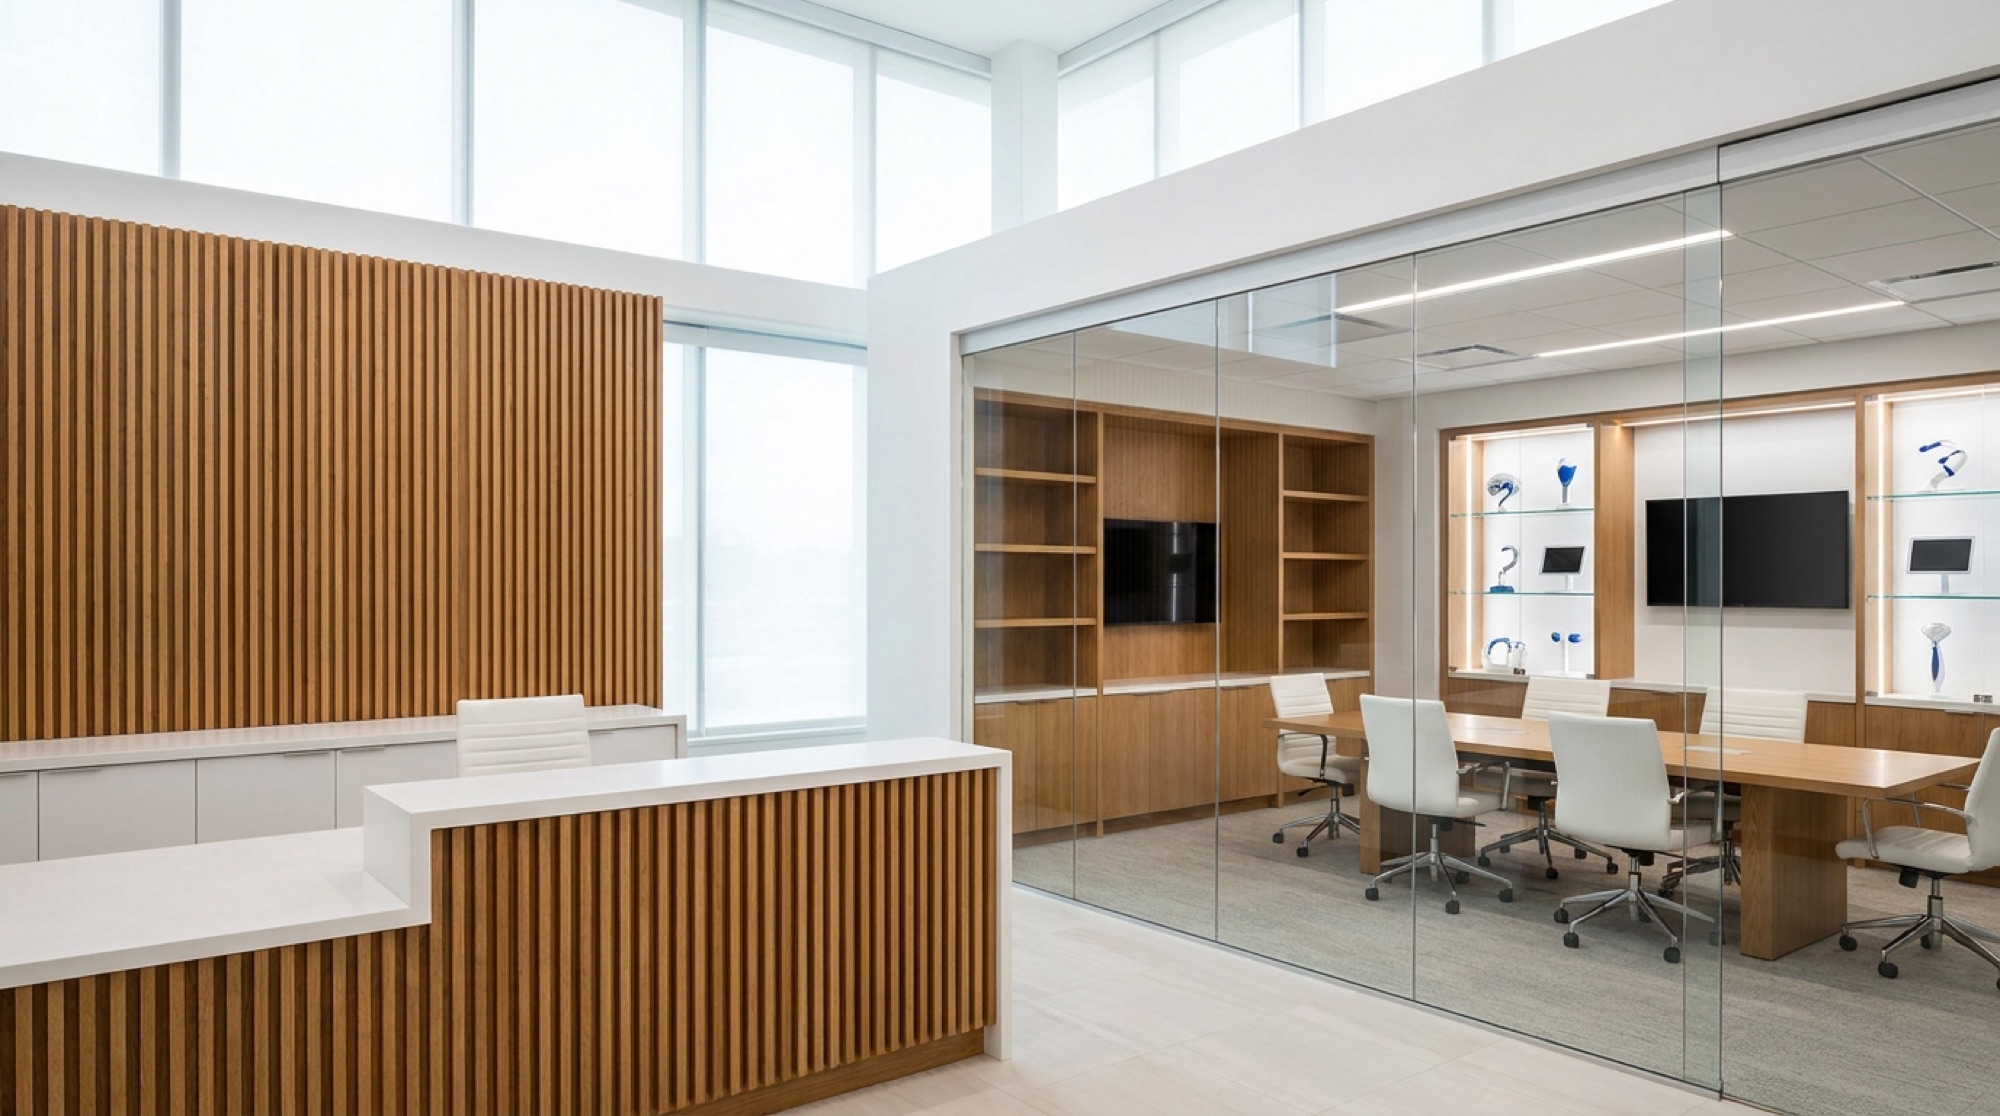
In the Miami Design District, Metro Millwork performs the architectural millwork package for the AI Digital offices — a Gensler-designed workplace delivered under City Construction Group.

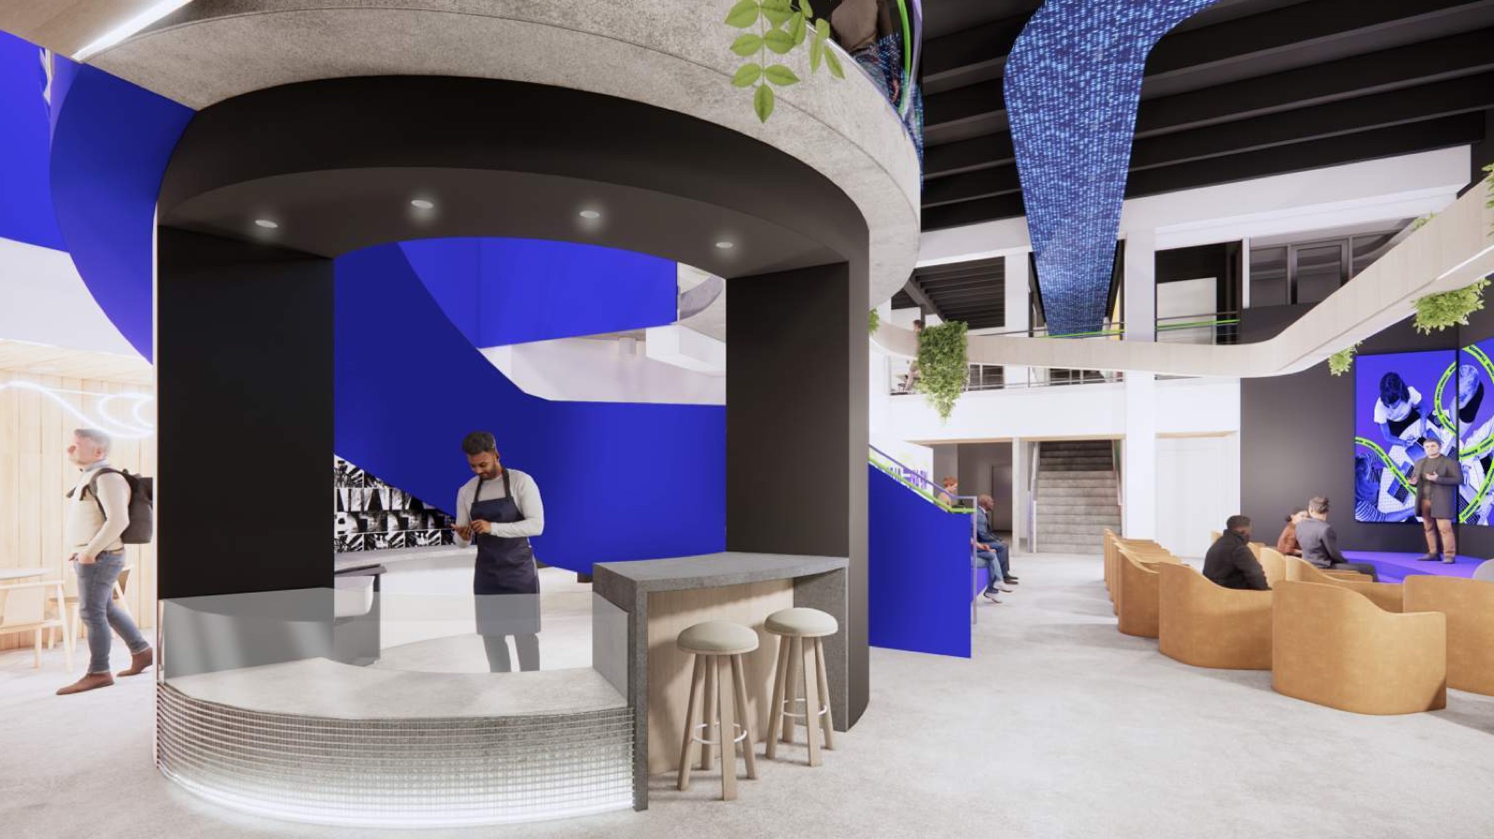
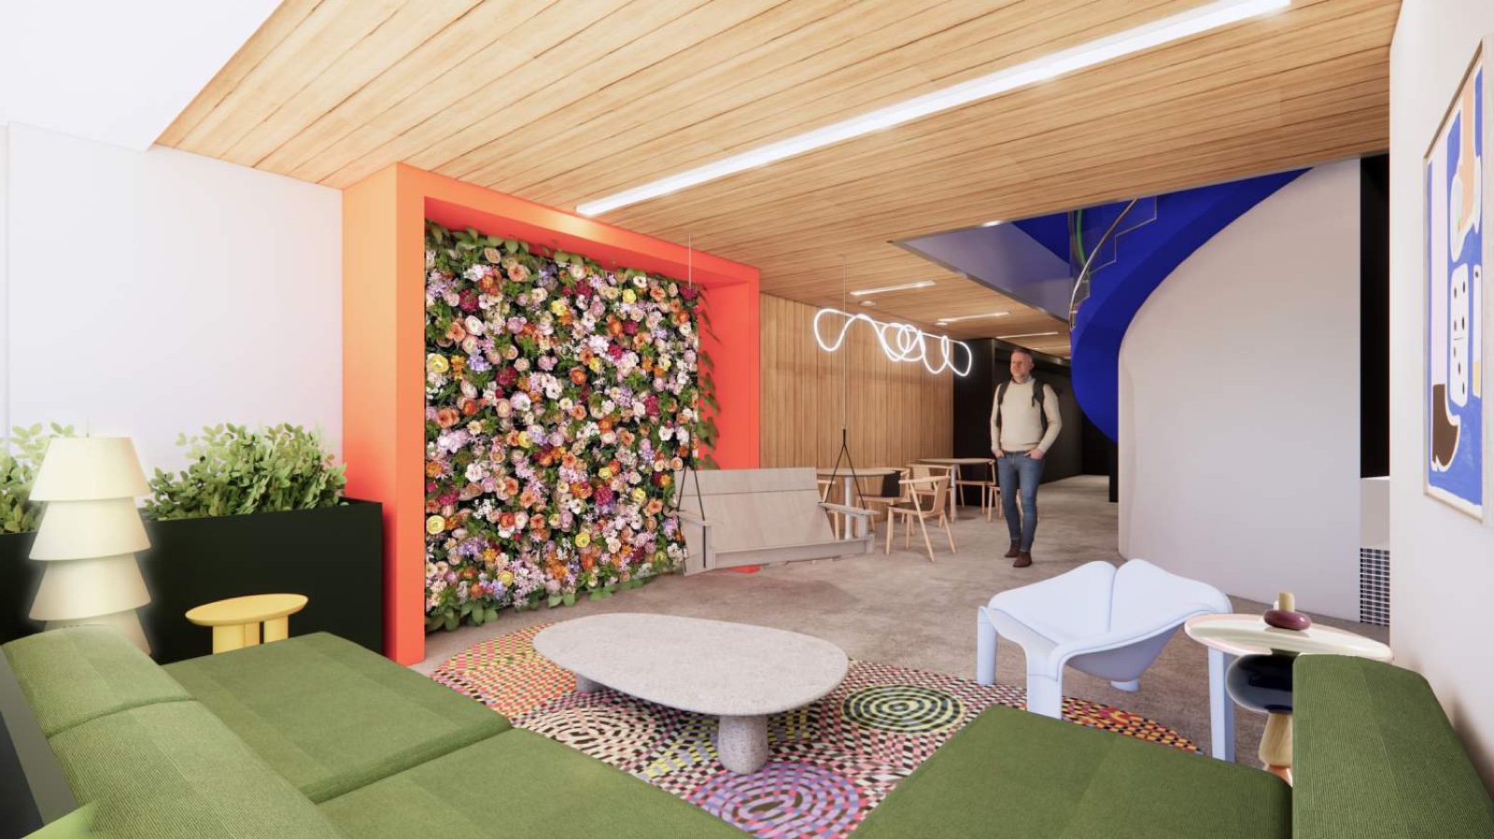
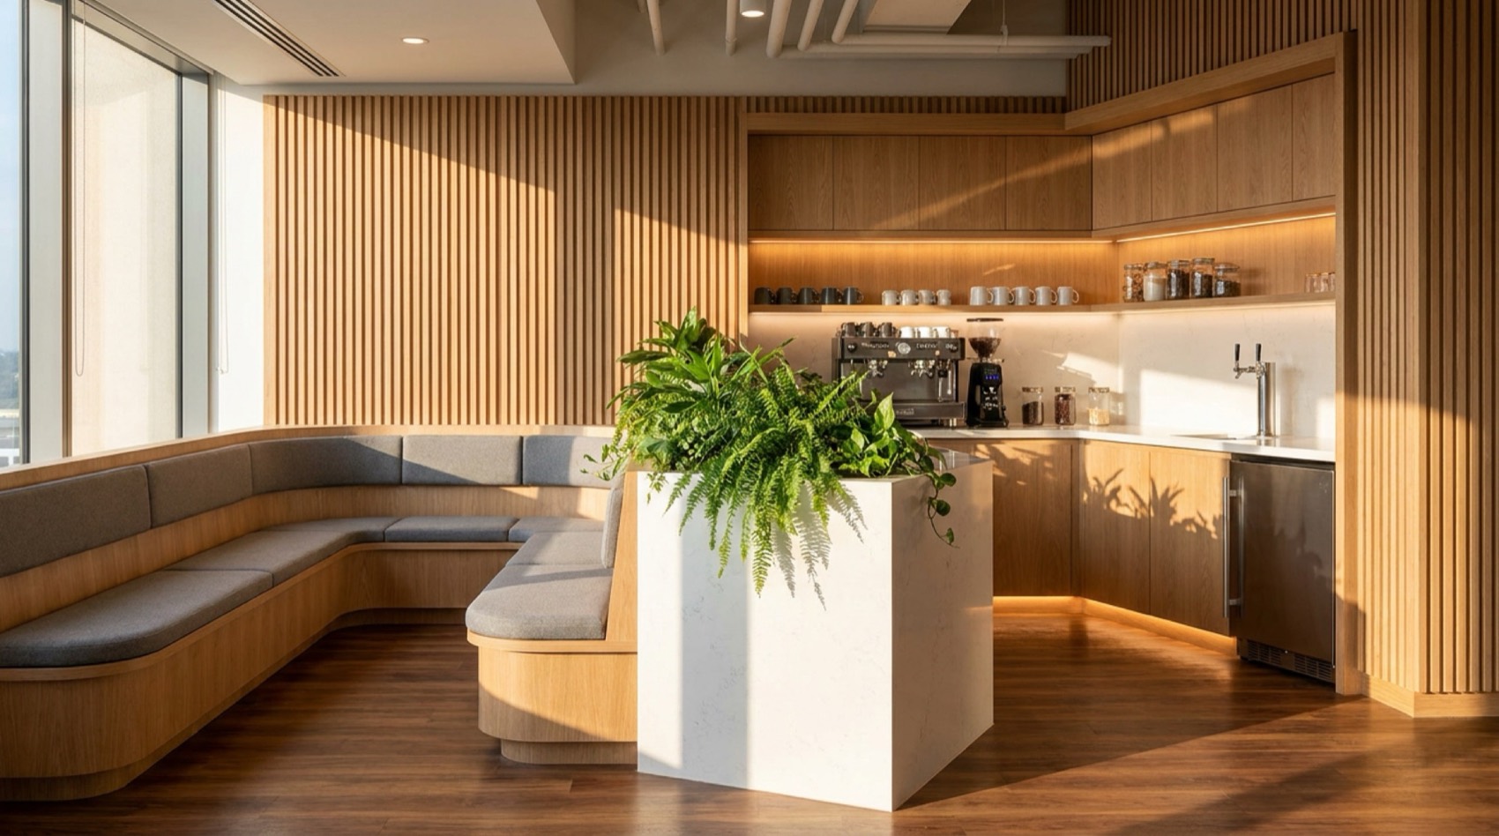
The scope centers on the spaces where people actually gather: waterfall-edge coffee stations, roof-hung planter systems, and feature millwork that carries Gensler's detailing from drawing to install. Shop drawings, fabrication, finishing and installation are all performed by Metro's own team — coordinated through Procore with the GC's field staff.

Shop Drawings

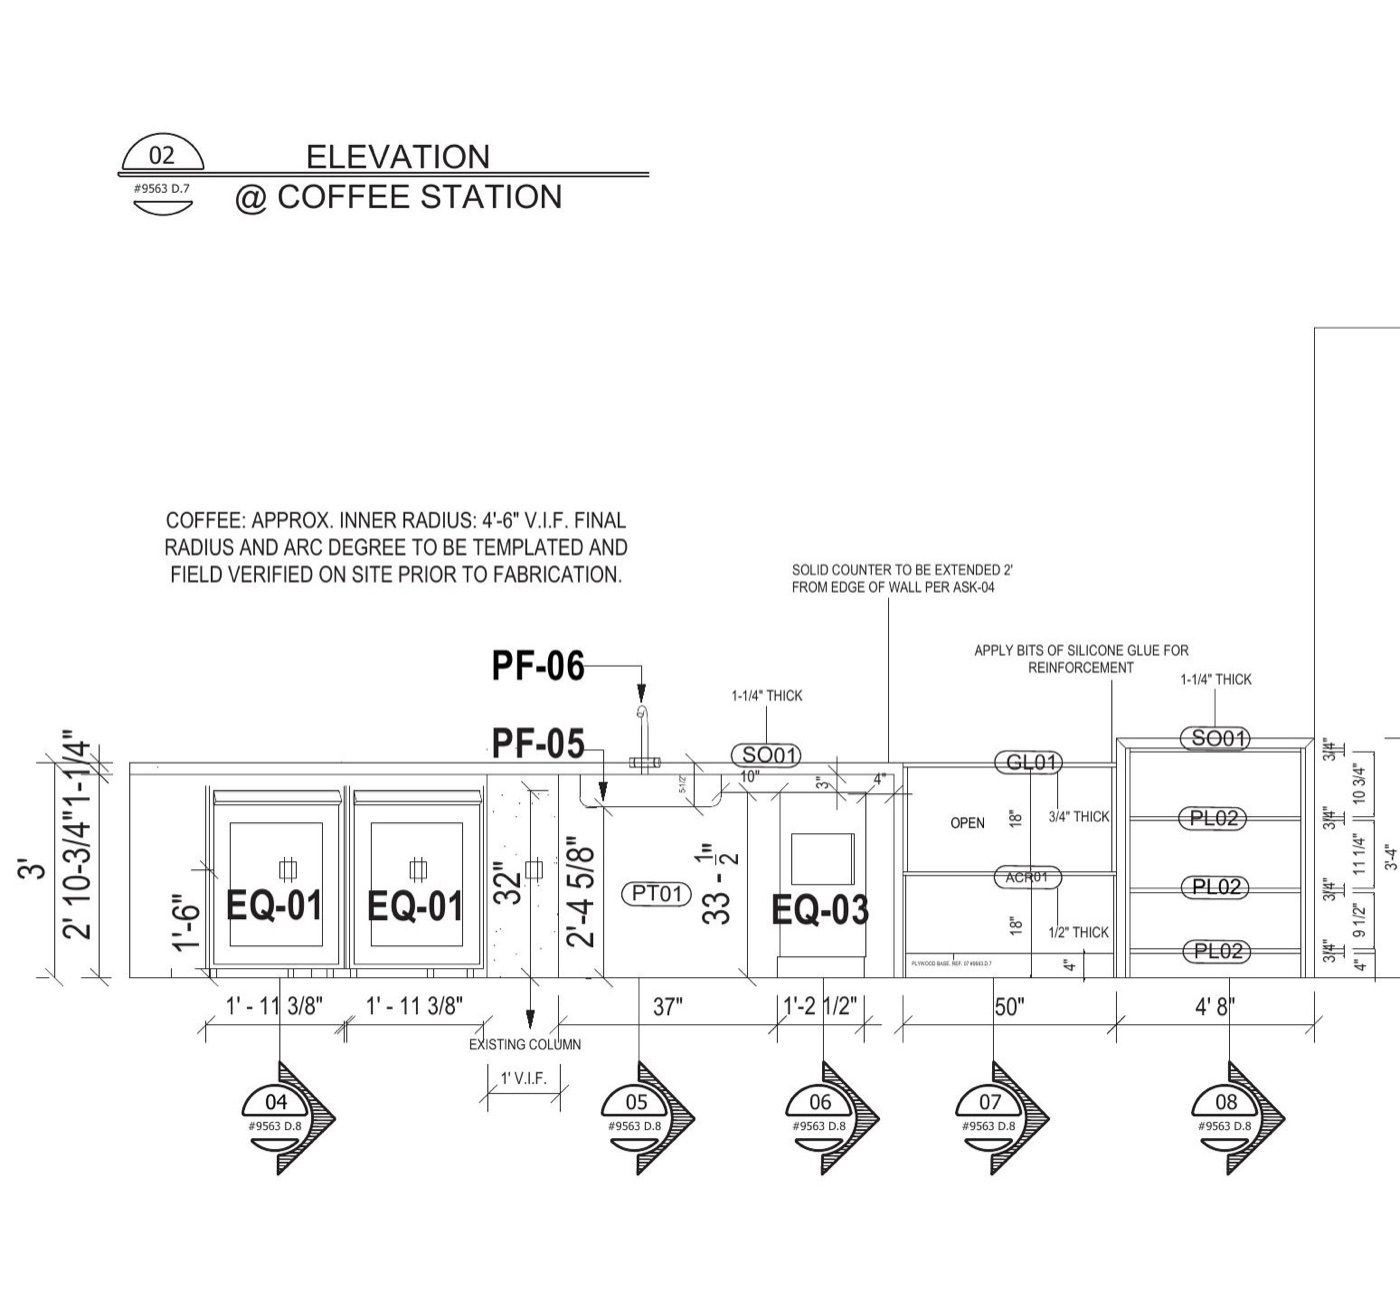
Real sheets from this project's shop-drawing set — drawn by Metro's drafters, coordinated with Gensler, field dimensions verified before fabrication.
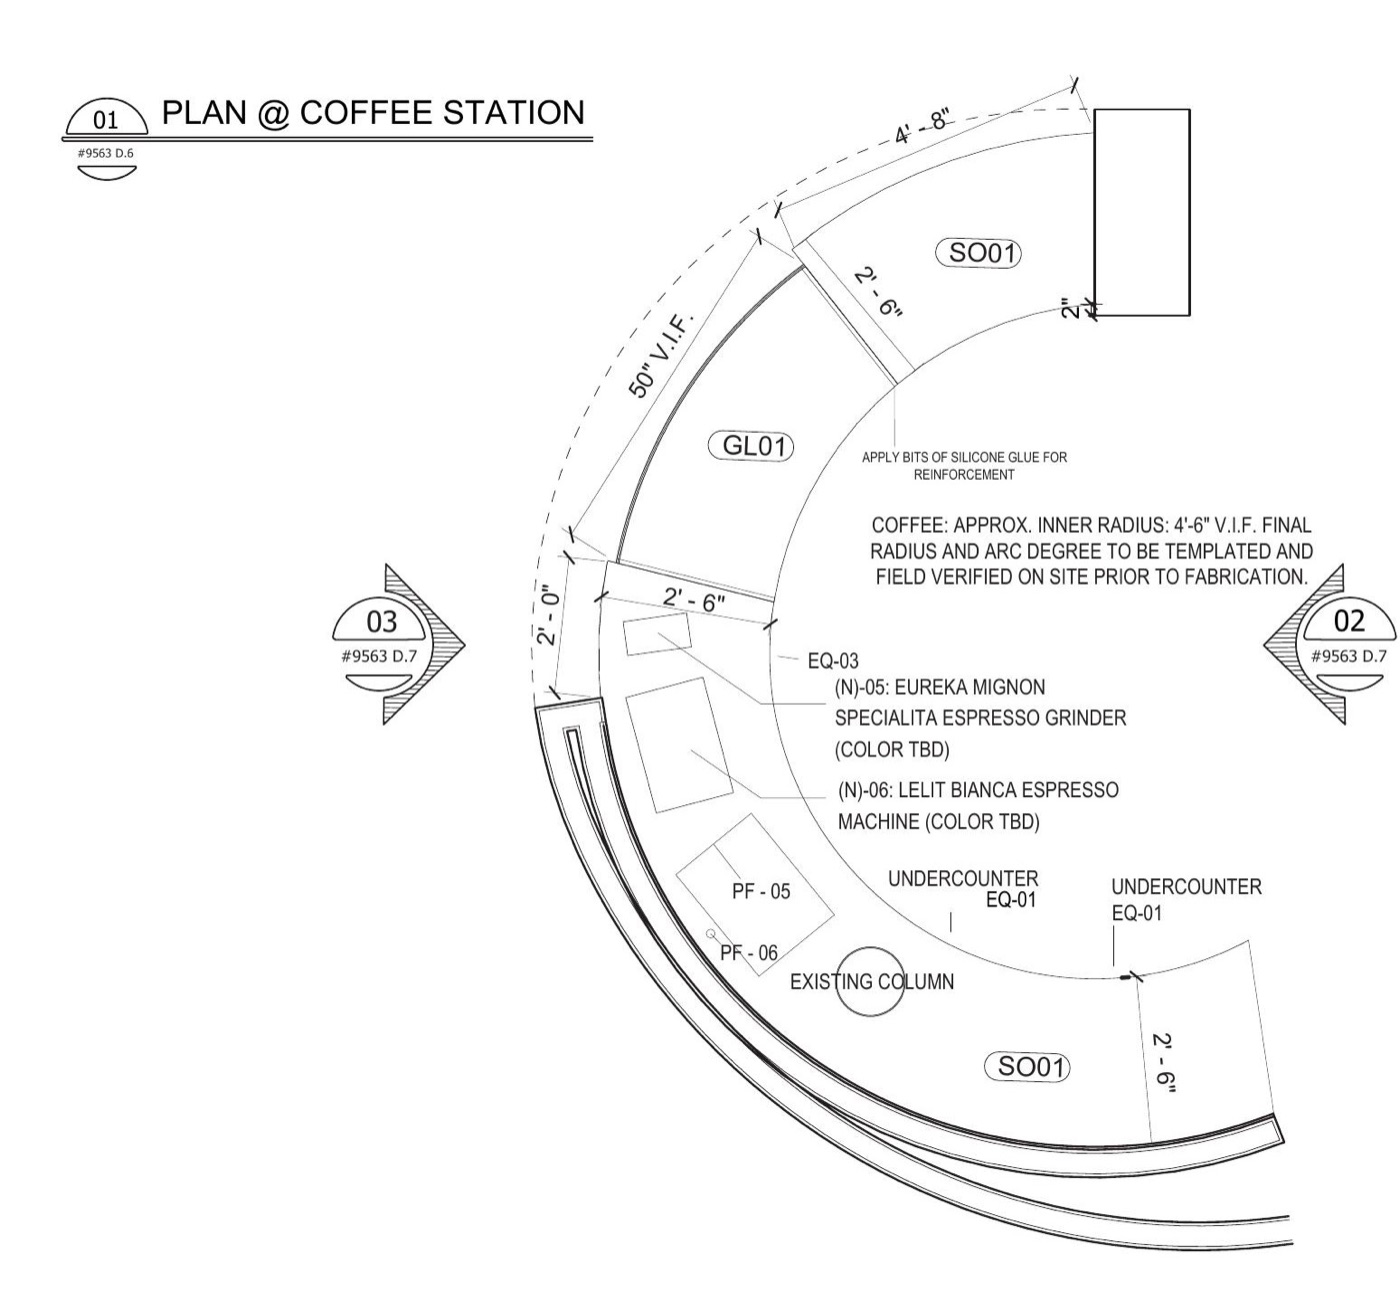
Coffee station — radius plan — shop drawing
Coffee station — radius plan
Coffee station — elevation 02 — shop drawing
Coffee station — elevation 02
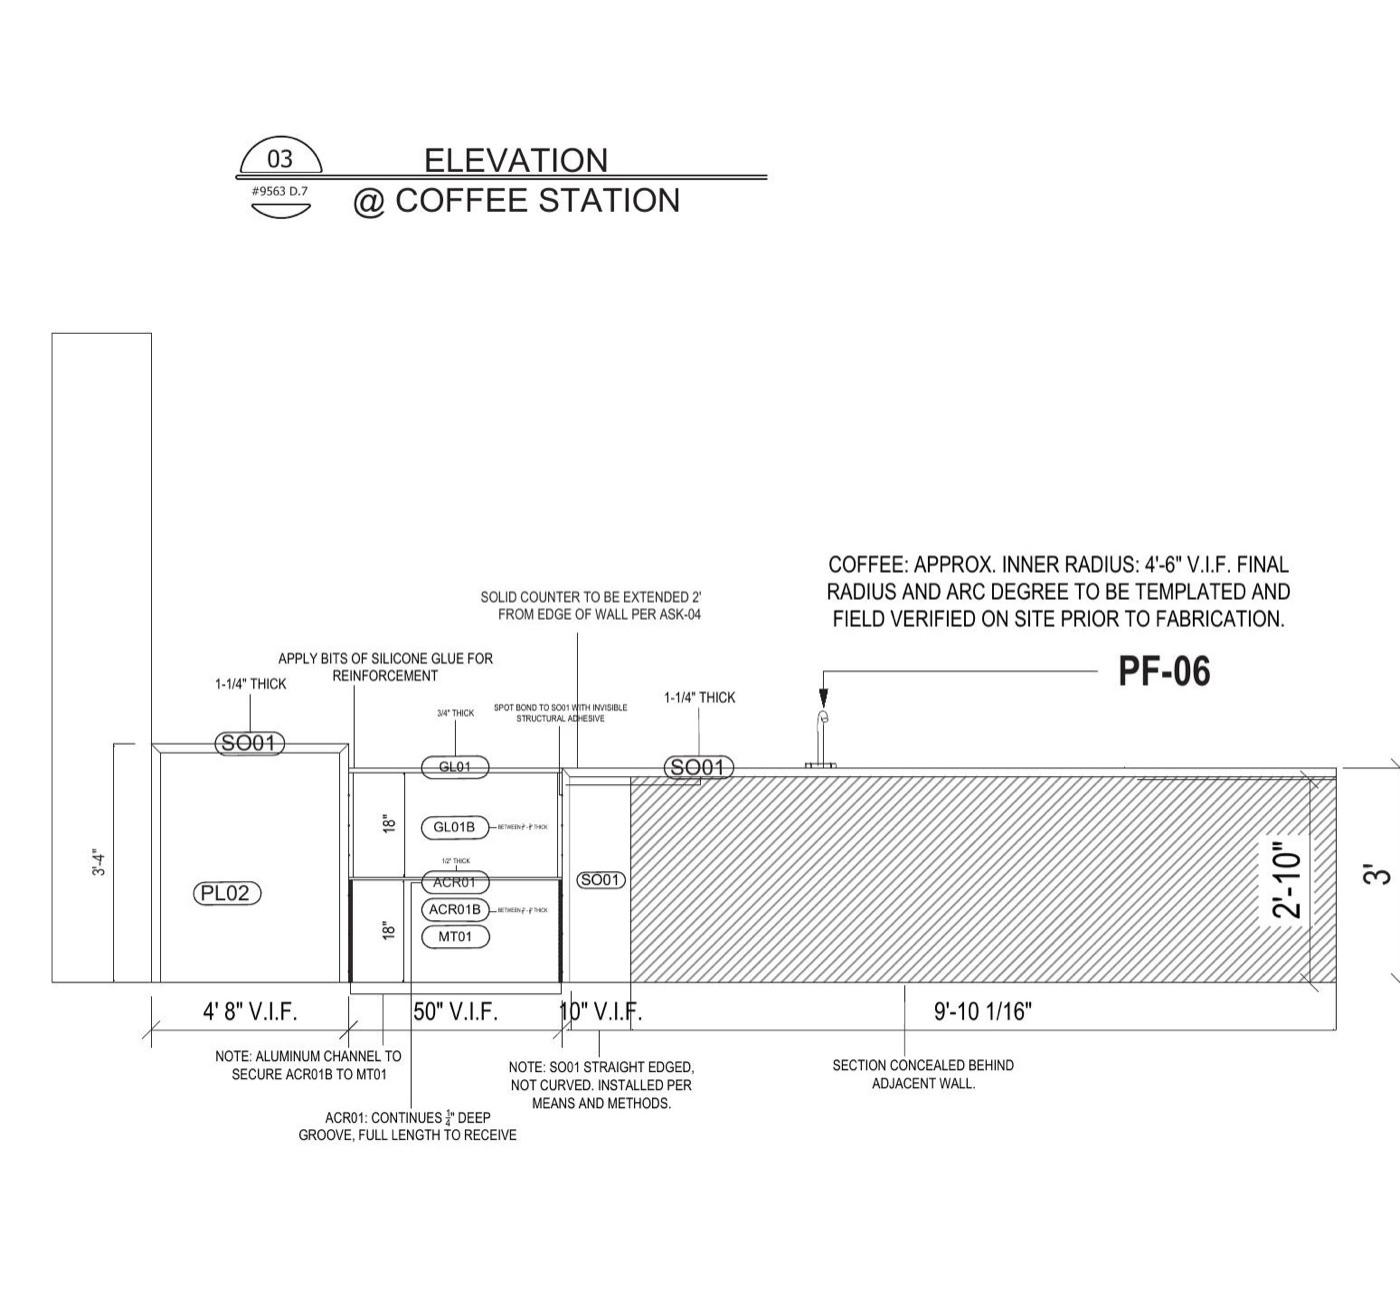
Coffee station — elevation 03 — shop drawing
Coffee station — elevation 03
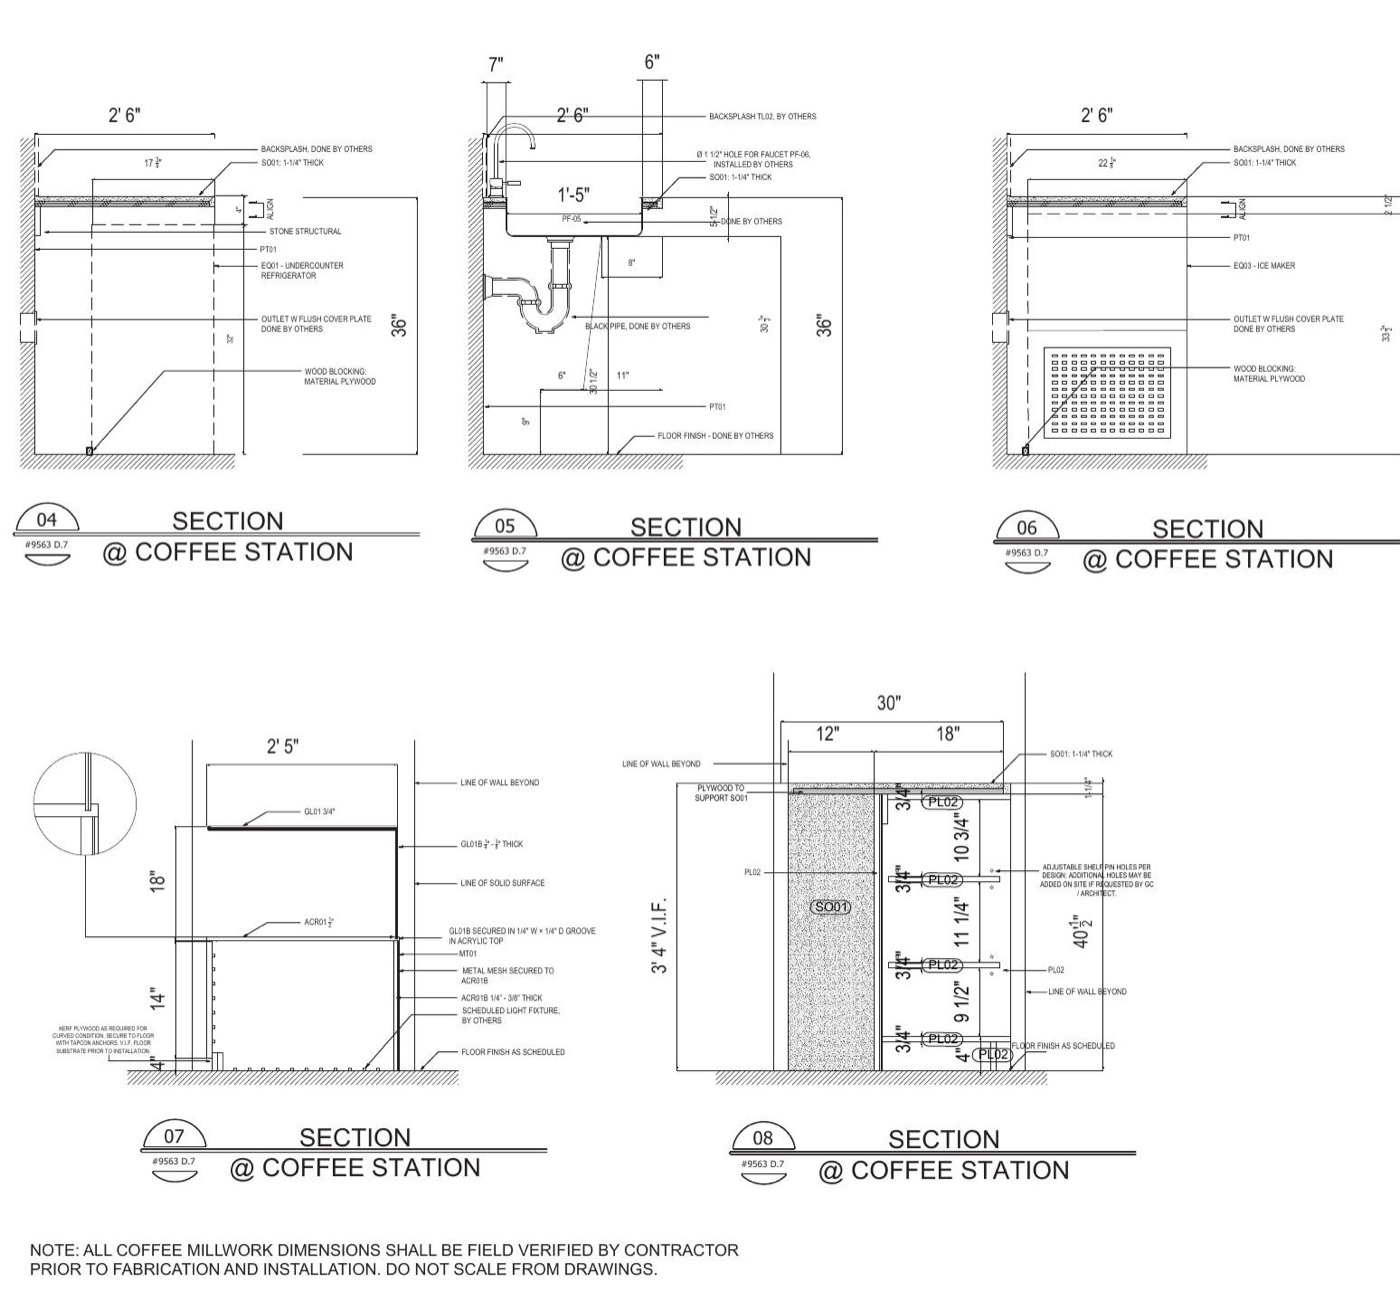
Sections 04–08 — shop drawing
Sections 04–08
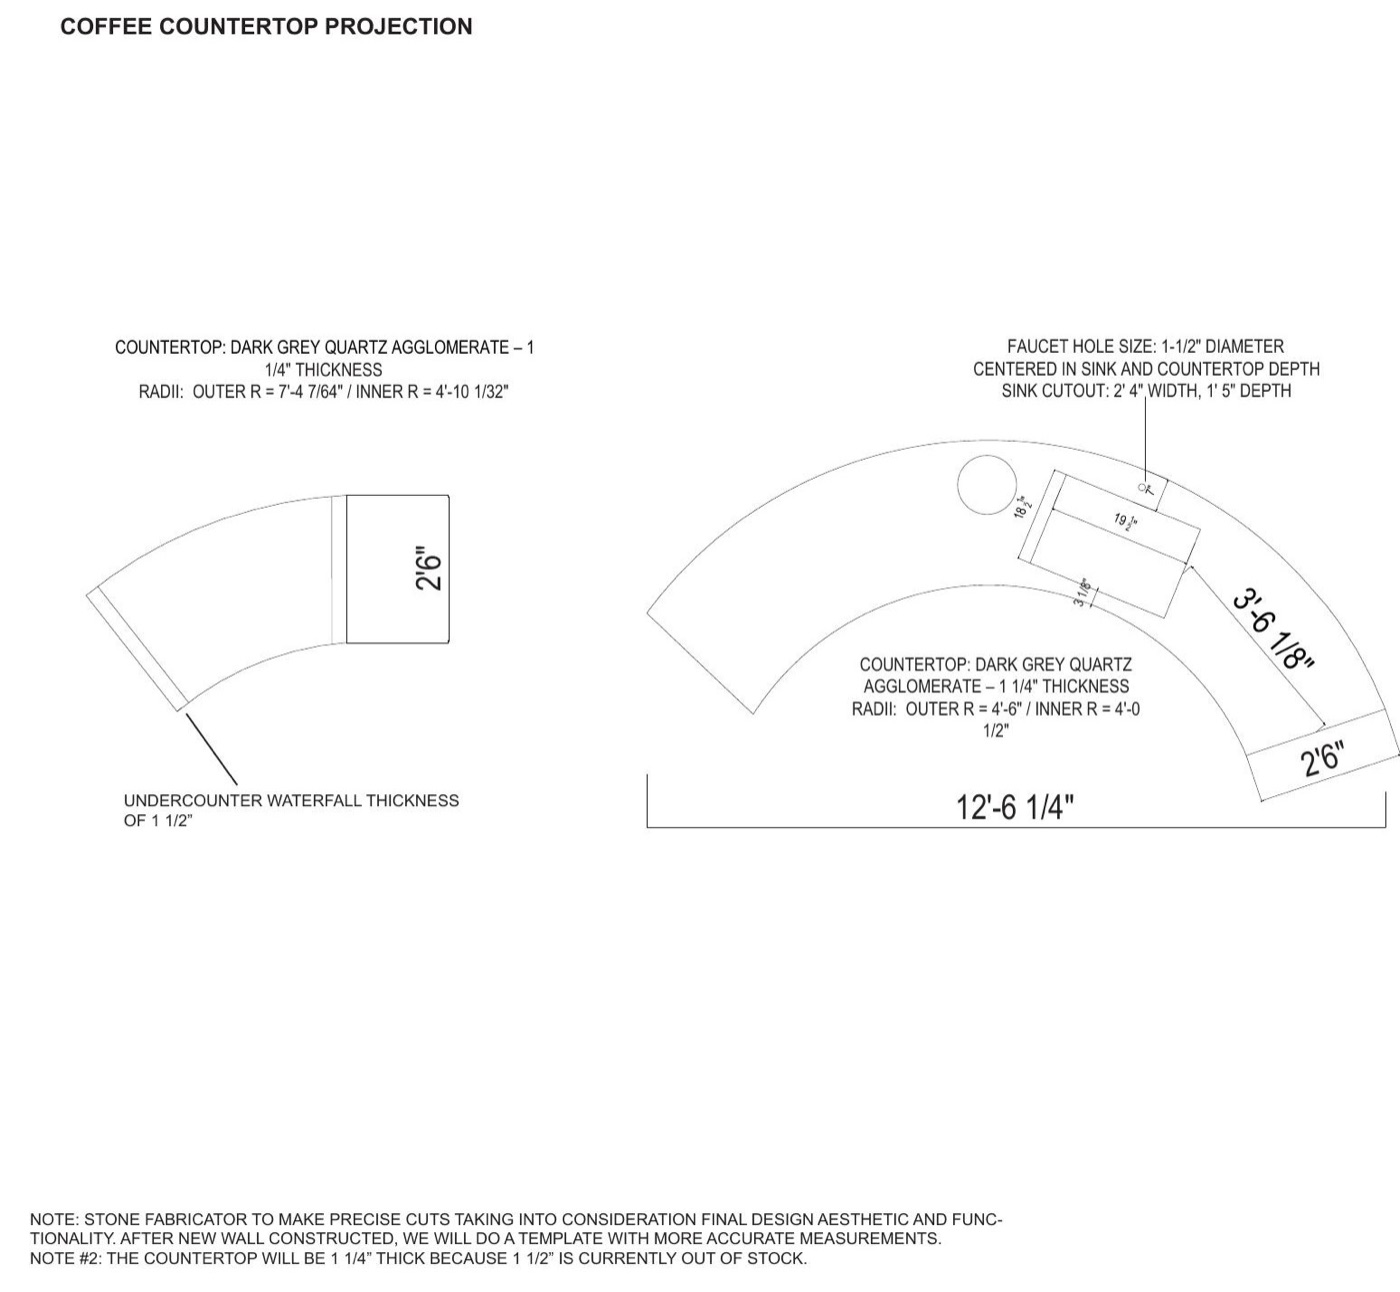
Countertop projection — stone radii — shop drawing
Countertop projection — stone radii
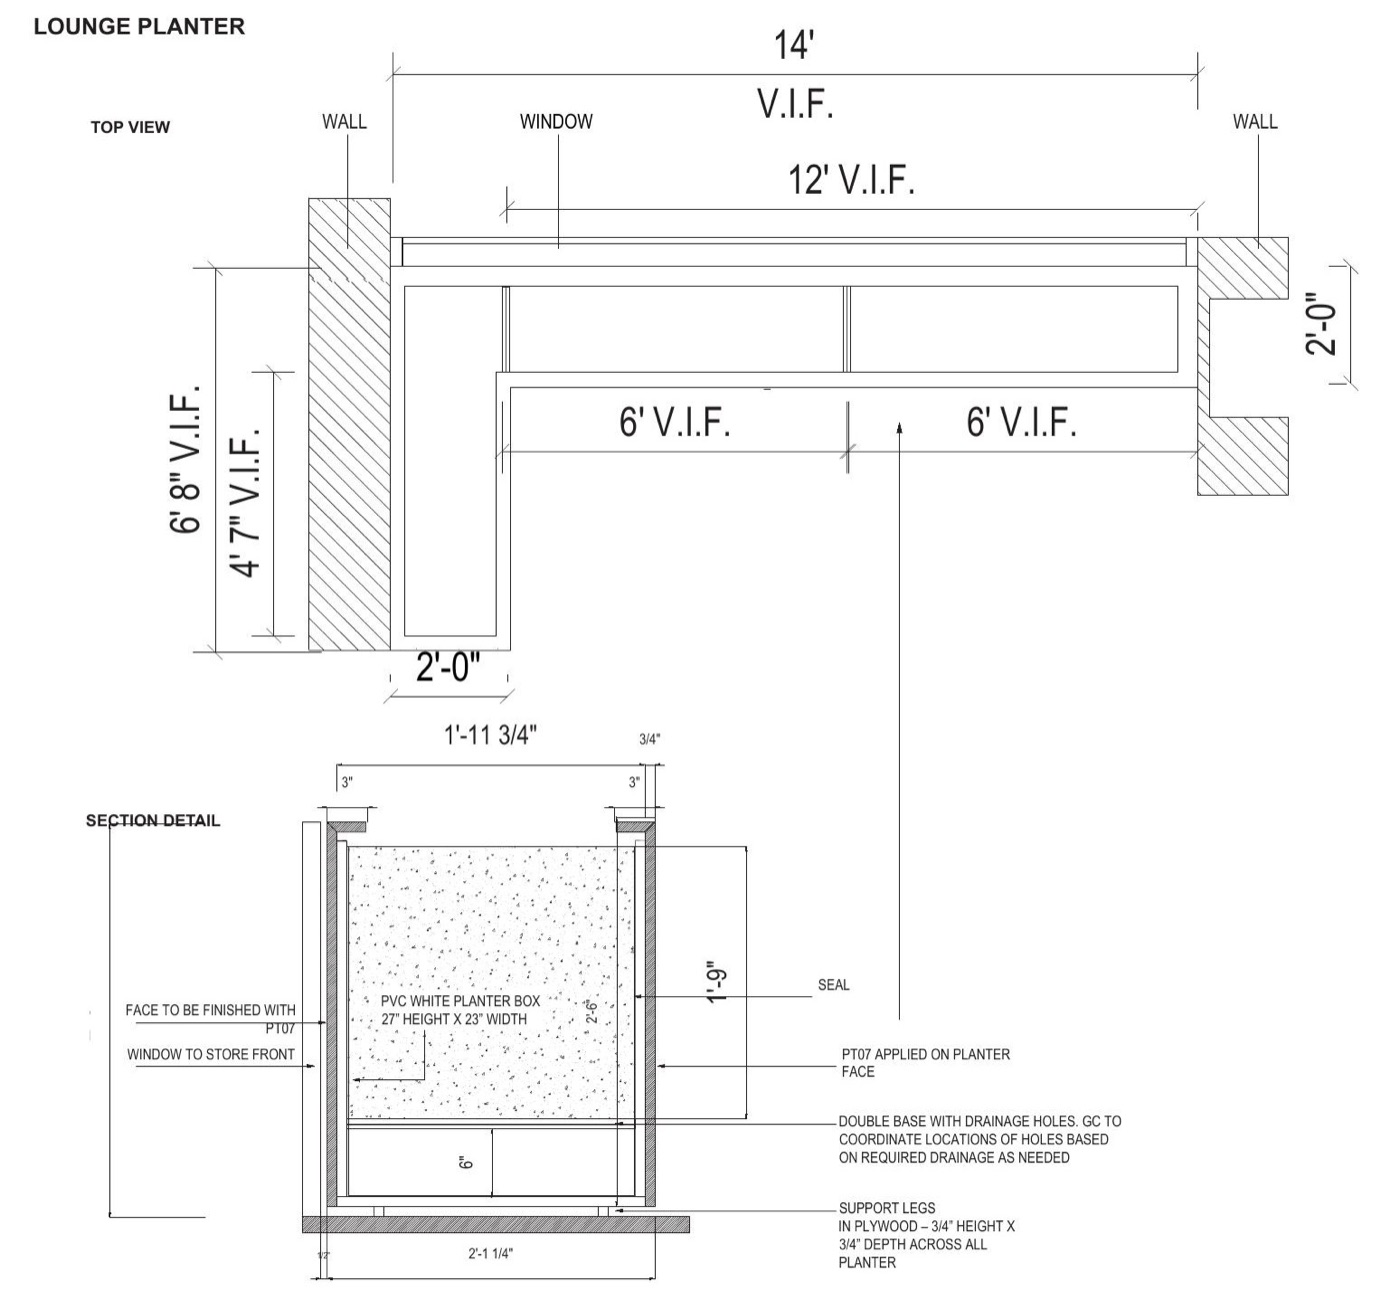
Lounge planter — plan & section — shop drawing
Lounge planter — plan & section

The scope, frame by frame

Project rendering — concierge & coffee (design: Gensler)
Project rendering — entry lounge with planter millwork (design: Gensler)
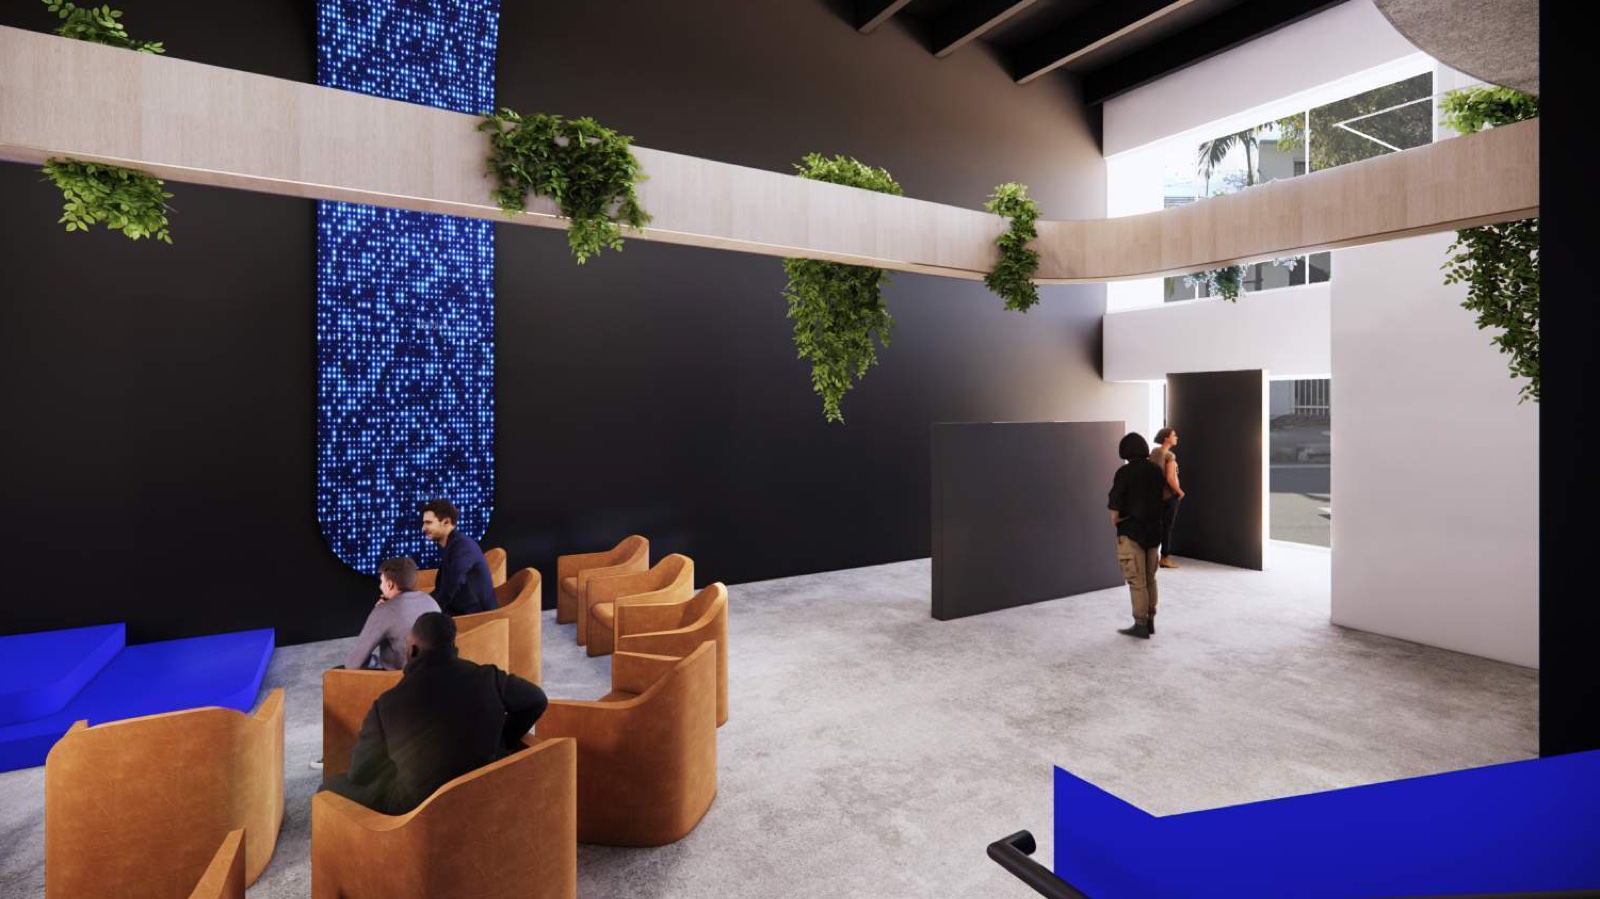
Project rendering — AI experience space (design: Gensler)
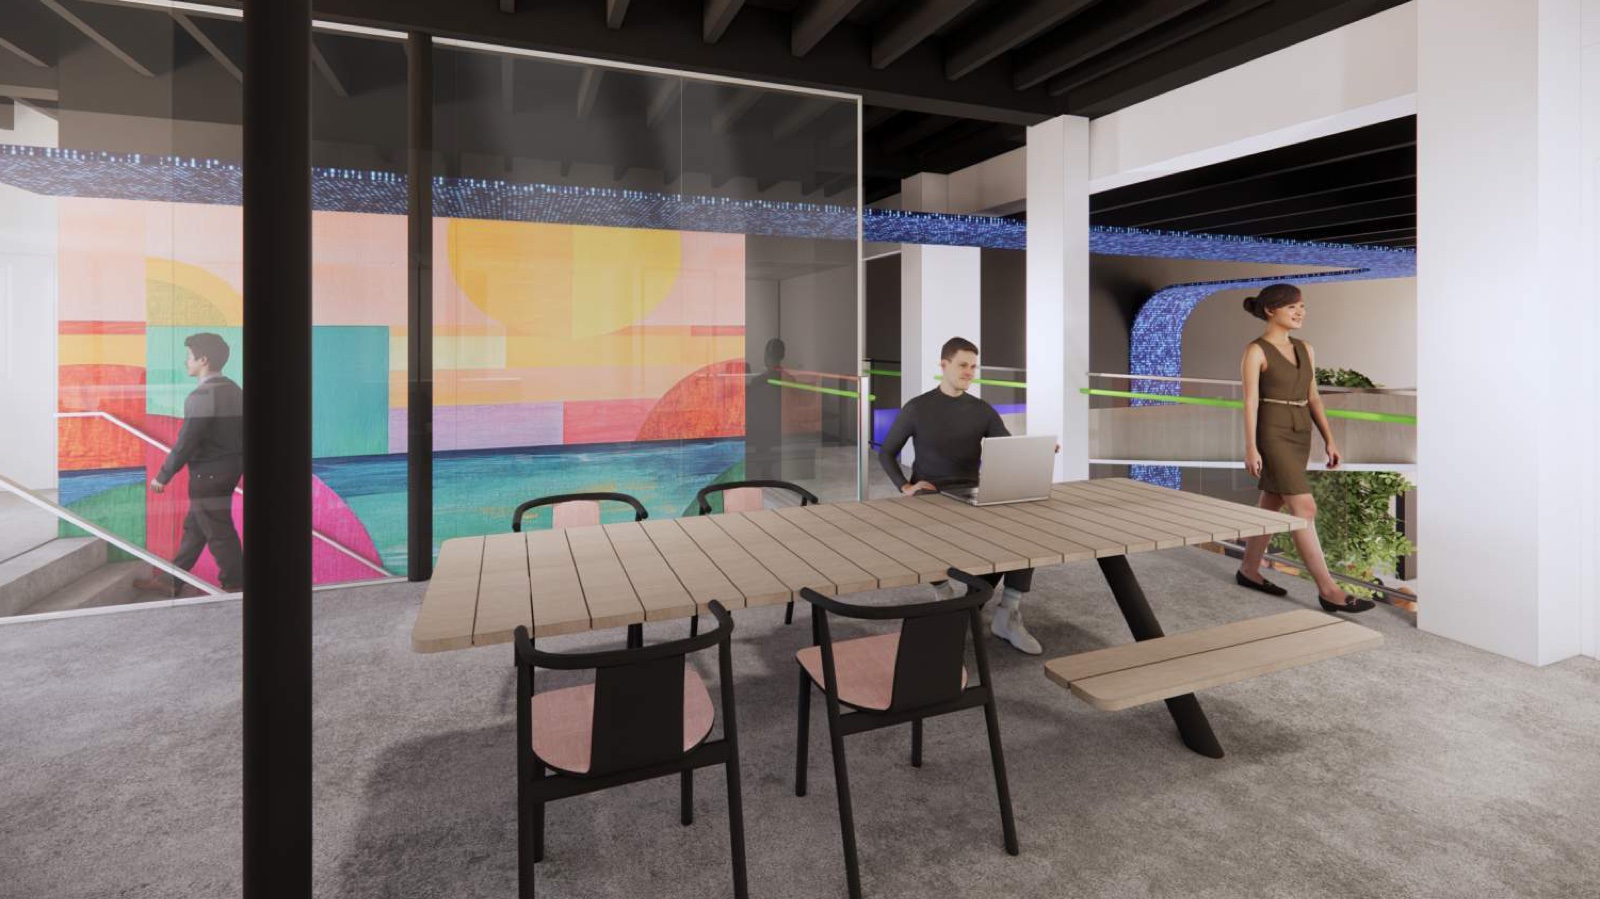
Project rendering — office space (design: Gensler)
Next project US Ophthalmic

Next

Let's build.
Emailhello@mdbmia.com
Phone(305) 300-7996
Shop
2040 Dewey St, Hollywood, FL 33020