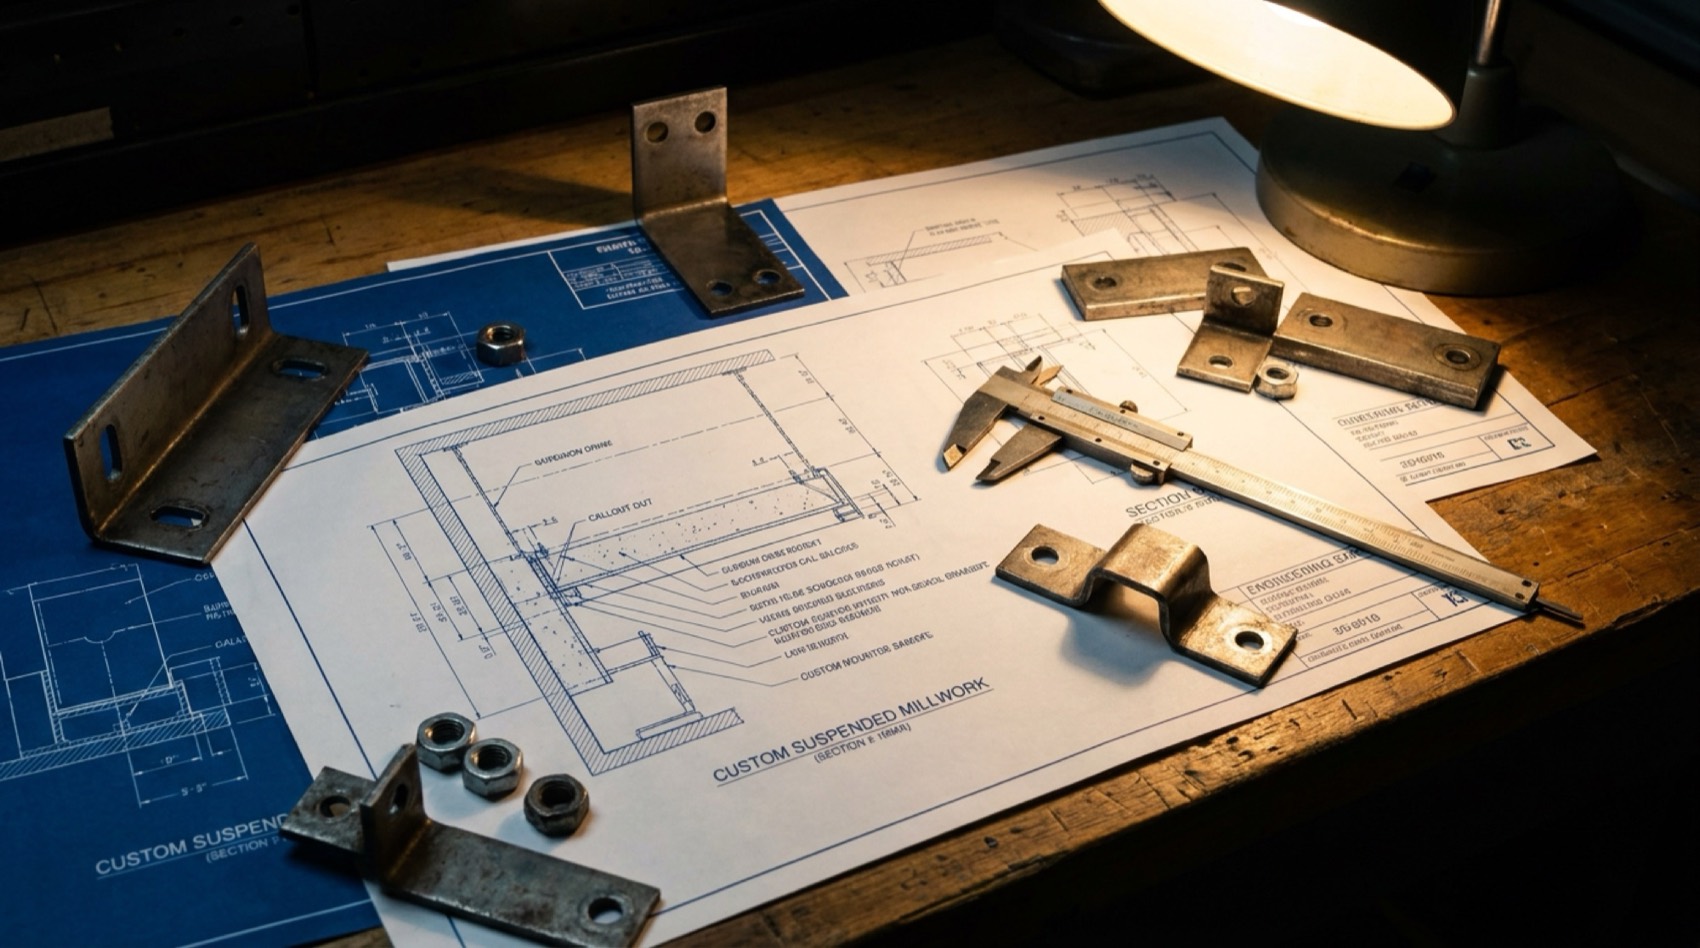
Engineering
Millwork that hangs, cantilevers and holds — with the math to prove it.
Suspended planters, floating counters, stone-clad walls, oversize pivot doors — modern millwork carries real loads. Metro engineers attachment, structure and code compliance into the shop drawings, not after the inspector asks.
What this stage covers
- Attachment and blocking plans coordinated with framing
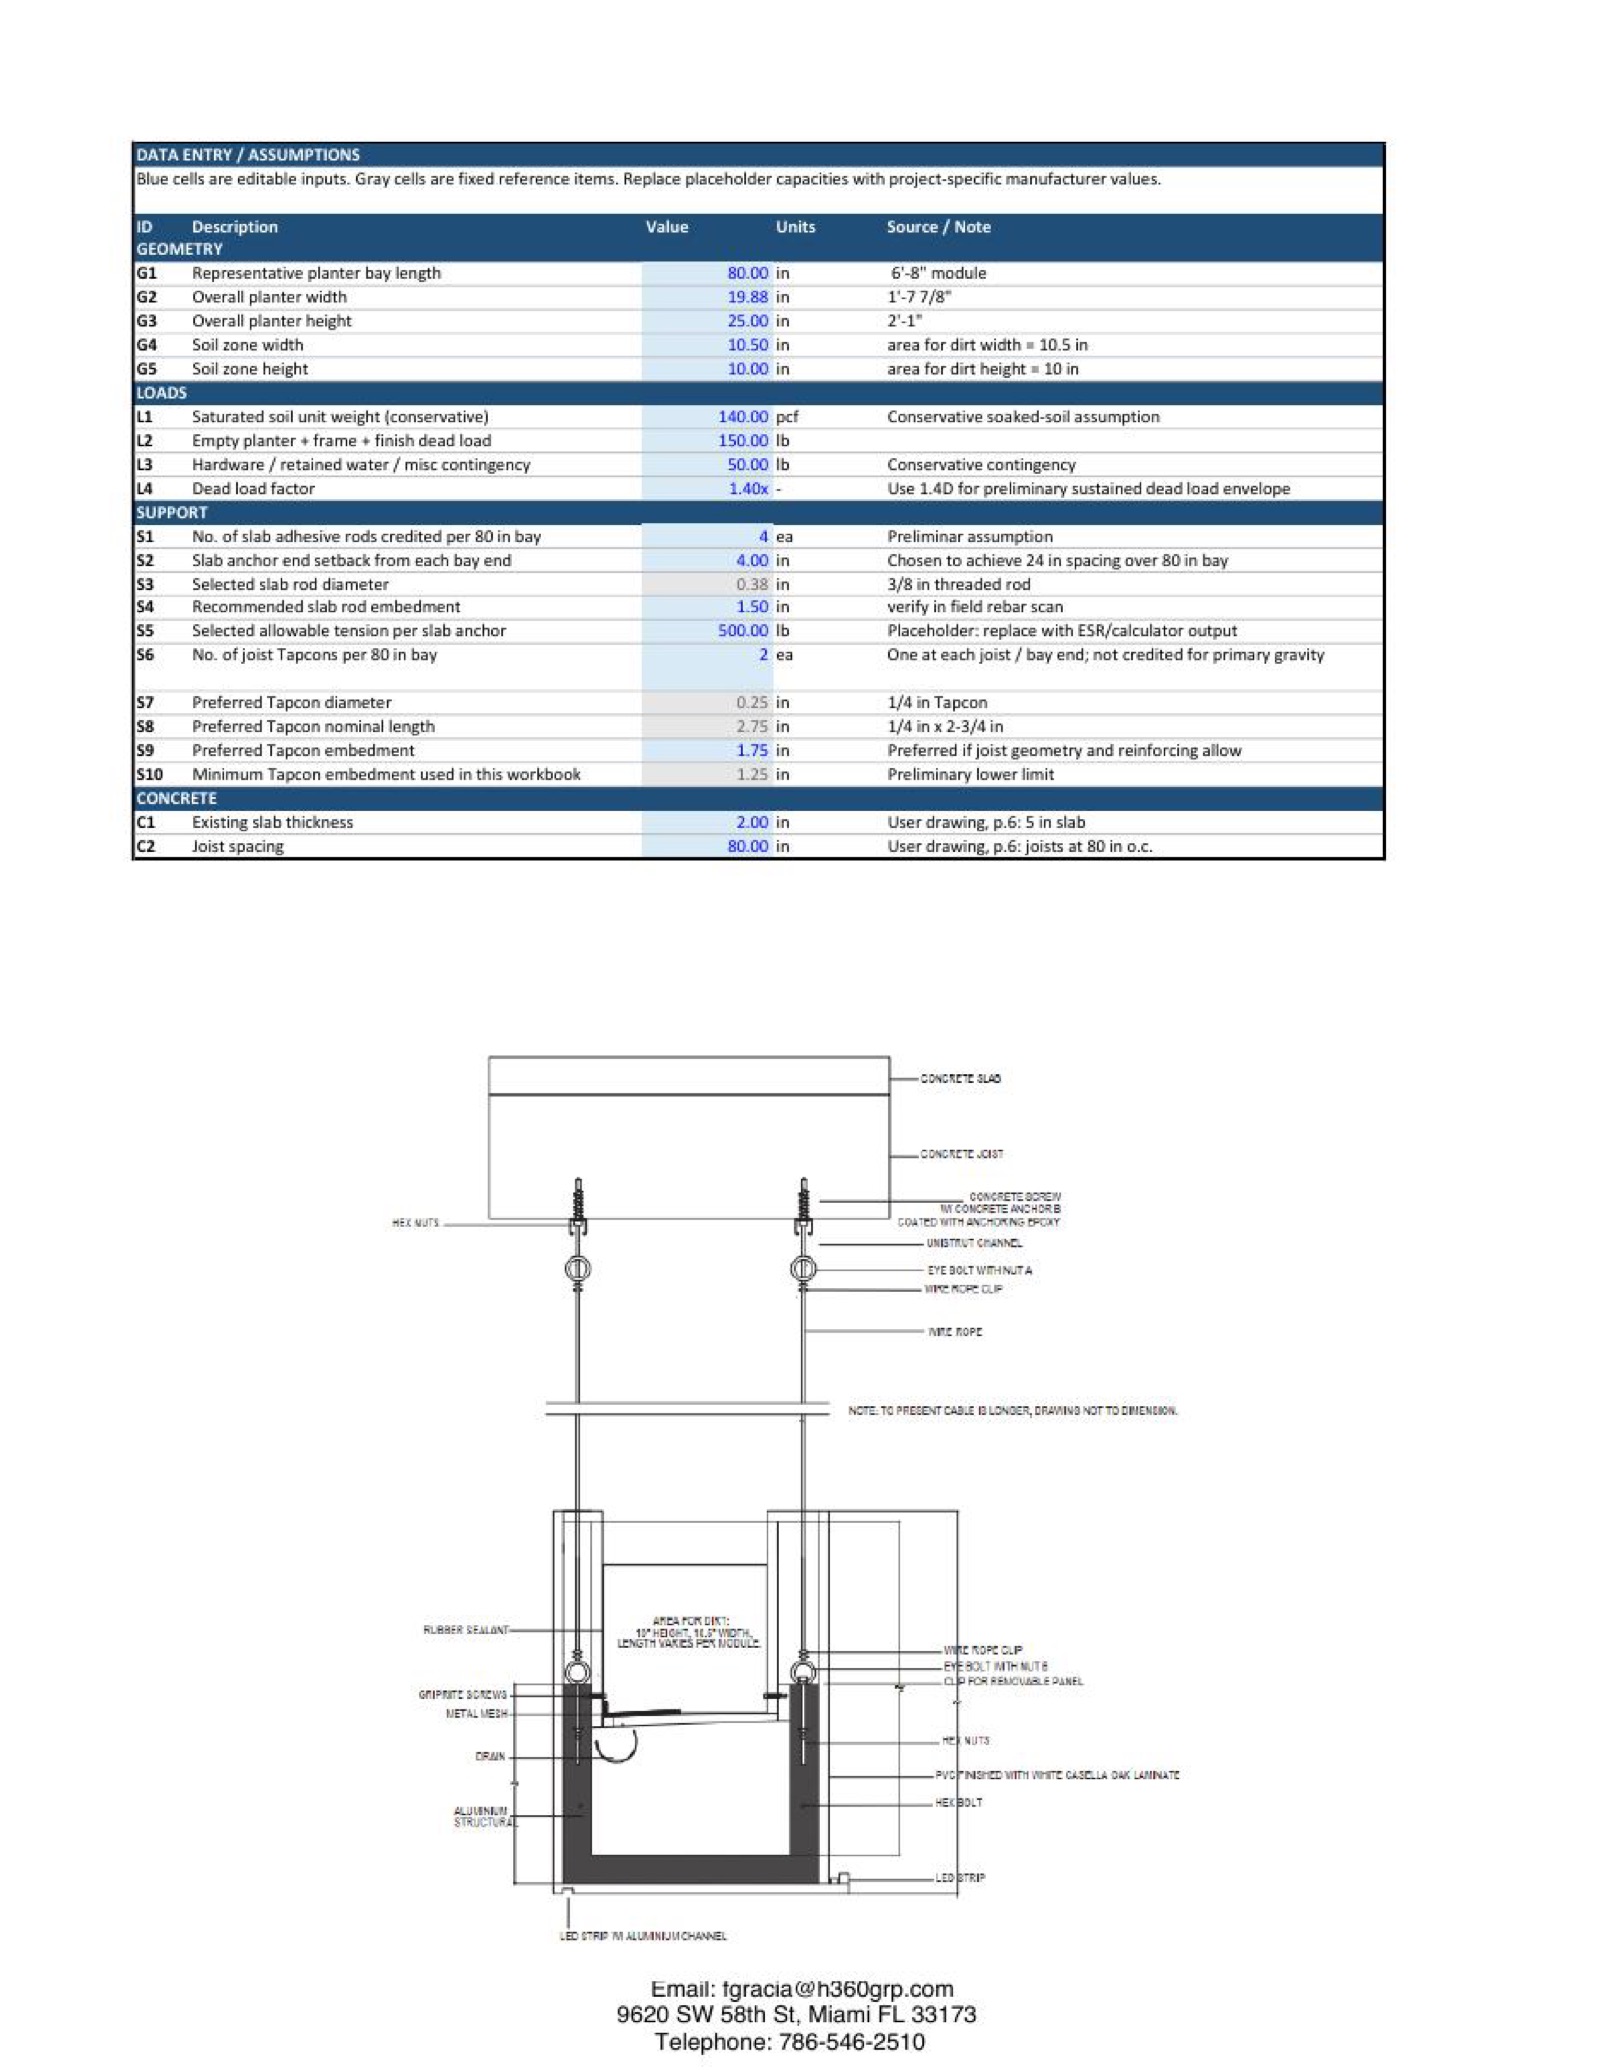
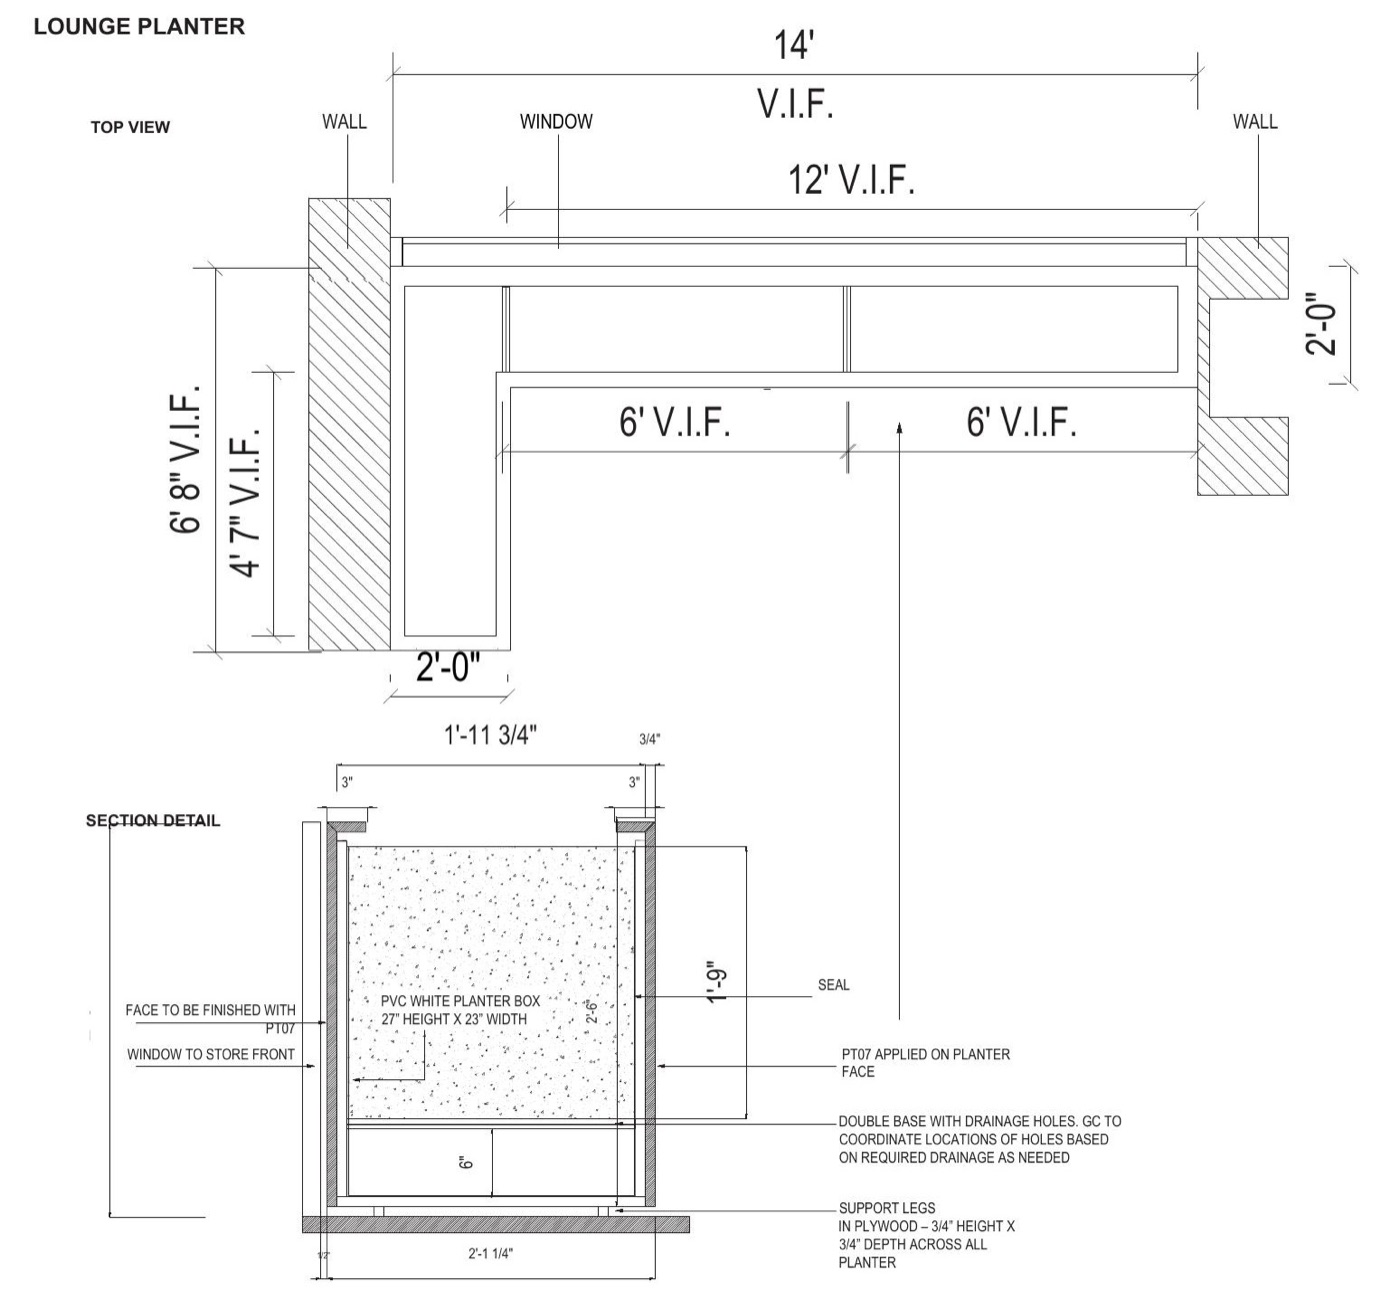
- Engineered hanging systems for suspended elements — like the roof-hung planters at AI Digital
- Fire-rated assembly detailing (Class A finishes, rated cores and frames)
- ADA reach, clearance and counter-height compliance built into details
- Acoustic assemblies specified to NRC/STC targets
- Florida Building Code and Miami-Dade product coordination where scopes demand
What you get
Details an engineer can stamp, an inspector can pass, and a crew can actually build.
The real thing
AI Digital roof-hung planters — load assumptions and the engineered hanging assembly, from the signed-and-sealed calculation set produced with our delegated engineering partner.
Questions
Do you provide signed & sealed calculations?
Where the scope requires it, we coordinate delegated engineering with licensed Florida engineers and fold the calcs into the submittal.
Who owns coordination with other trades?
Our drawings locate every stub-up, outlet, blocking and steel need — issued to the GC early so MEP and framing land where the millwork expects them.