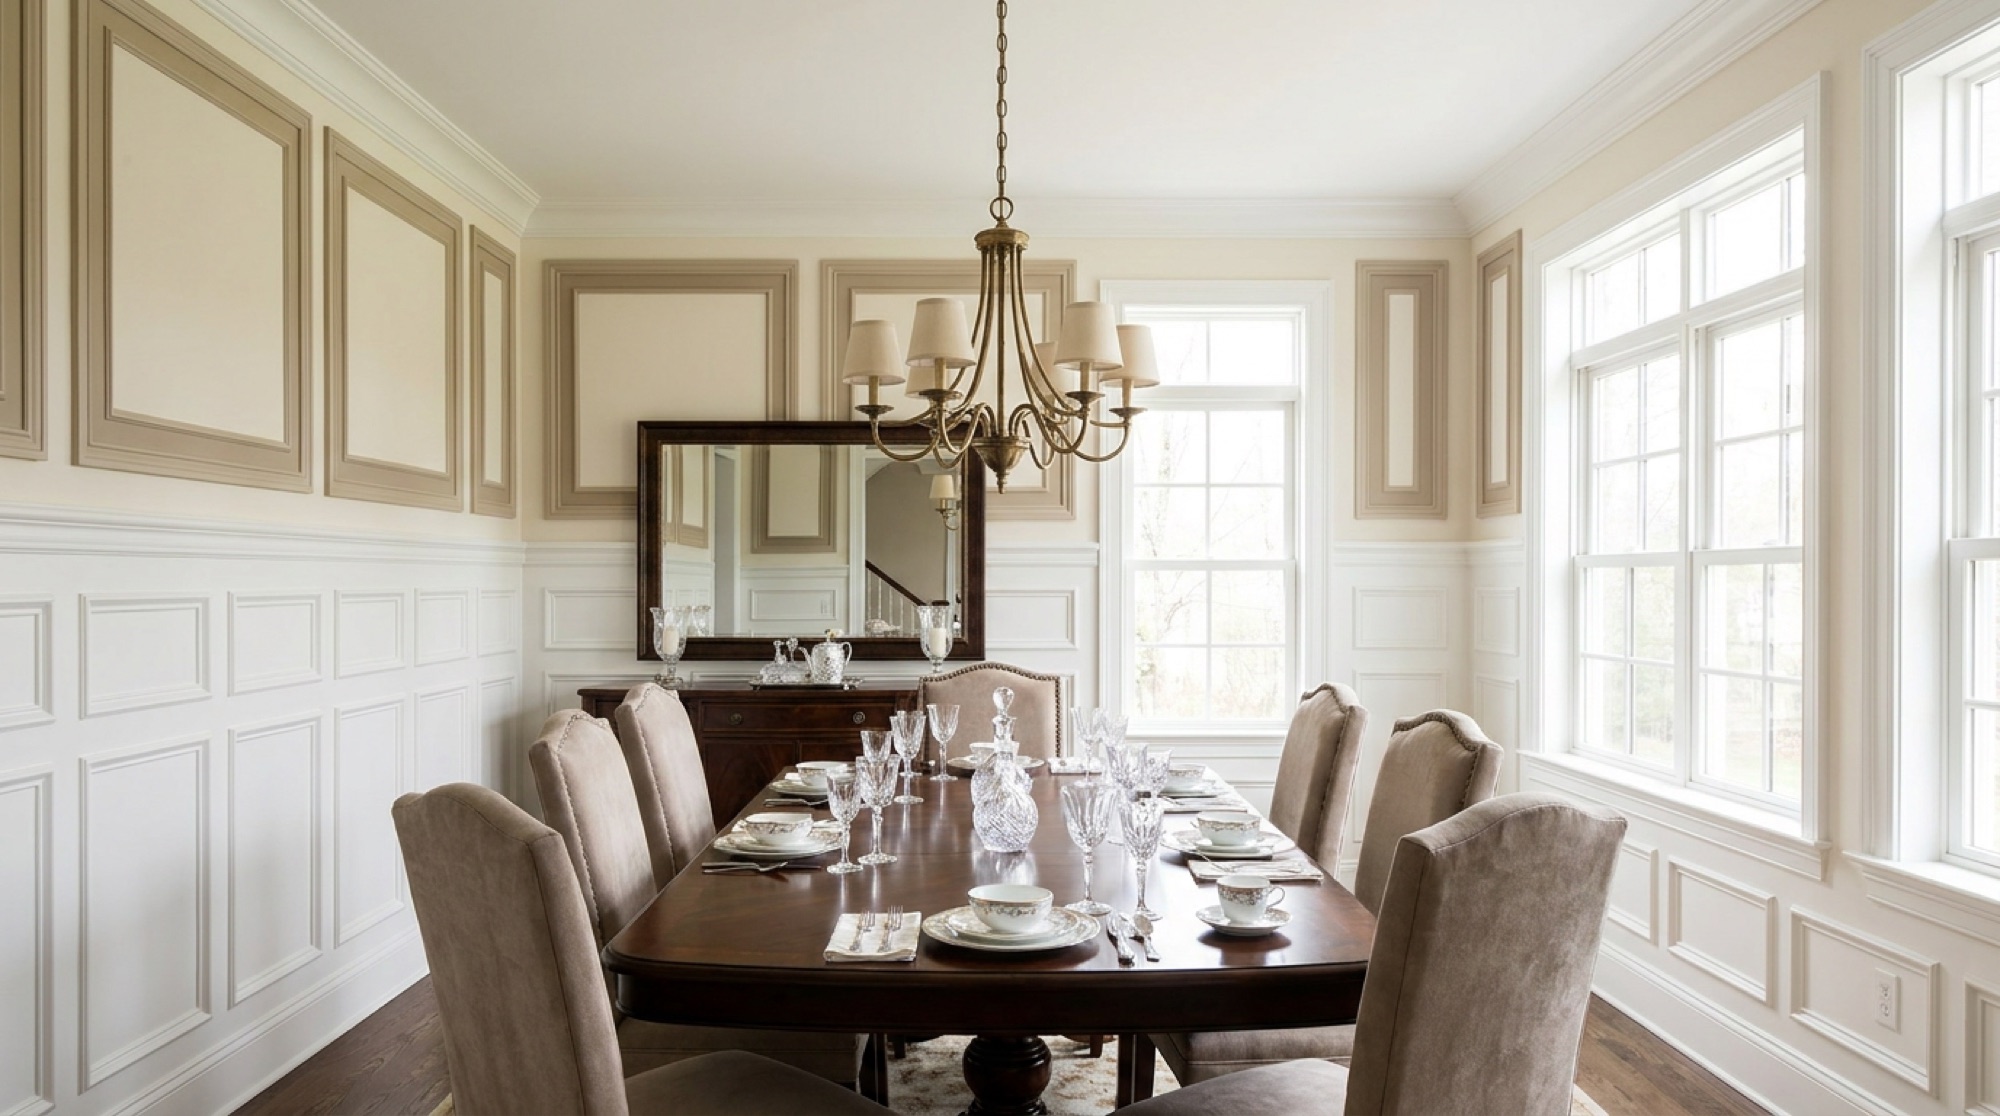
Wainscoting & Wall Paneling
Finish Carpentry · Miami & South Florida
Raised, flat and applied-molding paneling that gives walls architecture — dining rooms, stairs, and halls especially.
What we build
- Raised-panel wainscot
- Shaker flat-panel systems
- Applied-molding (picture-frame) paneling
- Full-height paneled walls
Materials & finishes
- Paint-grade MDF and poplar
- Stain-grade oak and walnut
Where it belongs
- Dining rooms
- Stair halls
- Offices and studies
How it gets built
01
Shop Drawings
Our drafters detail every wainscoting & wall paneling to the millimeter and coordinate with your architect, designer or GC before anything is cut.
02
Fabrication
Cut, machined and assembled in our Hollywood shop — CNC precision with bench-made joinery.
03
Finishing
In-house spray booth, sample-matched to your approval before production.
04
Installation
Our own crews install what we build — one contract, one standard.
Questions
What height should wainscot be?
Classically one-third or two-thirds of wall height — we draw elevations to your ceiling and openings before cutting anything.